Skip main navigation
Off market
  • $13,350,700

    28 Grove St, New York, NY 10014

    --beds
    --baths
    4,949sqft
    Unknown
    Built in 1915
    -- sqft lot
    $13,350,700 Zestimate®
    $2,698/sqft
    $5,768 Estimated rent

    Home value

    $13,350,700

    $9.48M - $17.76M

    $5,768/mo

    Zestimate® history
    Loading
    Loading...

    Owner options

    List your home for rent

    $5,768/mo

    Rent Zestimate®

    Find your next renter with Zillow Rental Manager. Plus, with online applications, you can quickly screen prospective tenants – for free.

    Learn more

    $5,768/mo

    Rent Zestimate®

    Refinance and save

    $81,319/mo

    Est. payment

    Refinancing to a lower rate could help reduce your monthly payments and save thousands over the life of the loan.

    See today's rates

    $81,319/mo

    Est. payment

    Explore your selling options

    Work with a Zillow partner agent

    Leverage their expertise and Zillow's premium Showcase listings to get your home seen by more buyers.

    Get started

    List with your own agent

    Get your home in front of millions of buyers by listing it on Zillow.

    Learn how to do it

    Sell it yourself

    Take full control of how buyers see your home on Zillow by listing For Sale by Owner (FSBO).

    List your home

    What's special

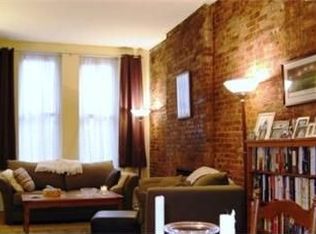
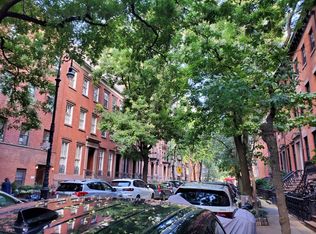
    NEW YORK LIVING AT ITS BESTLocated on a quiet, quaint, picturesque, tree-lined street and discretely tucked away in the heart of the West Village, this beautiful, 22 ft, south-facing townhouse provides utmost privacy and warmth. . Fabulously gut renovated, with an elevator the townhouse mixes the old and new with tastefulness. Beautiful, private 45ft south-facing garden with massive Magnolia tree, an 8ft front garden, terraces, fireplaces and much more. While recently renovated with the latest modern amenities, the townhouse maintains the charm and character of yesteryear. Built in 1850, it is 22ft wide and 100 ft. deep. 5 bedrooms 5 full baths and 2 half baths, a home office, a nanny's room and to top it all off, an elevator. GARDEN LEVEL: A very large den and a dining area with floor-to-ceiling French doors lead to the beautifully landscaped garden. A large, chef's eat-in-kitchen with the latest appliances: Double Viking stove, Subzero refrigerator and Miele dishwasher. A large marble center island, a walk-in pantry and a breakfast closet that open to reveal all the appliances you will ever need for your perfect breakfast, discretely tucked away but readily at hand. A guest bedroom with its en suite full bath. The laundry room is on this level and boasts an oversized Whirlpool W/D. Powder room. PARLOR LEVEL: Fabulous entertaining rooms with extra high ceilings with tasteful moldings throughout this floor. A beautiful library with floor-to-ceiling custom built-in bookcases, a wood burning fireplace with original marble mantelpiece and casement windows. The library leads to an exquisite formal dining room with wainscoting and crown molding. This room leads to the sunny south-facing formal living room, glorious French doors opening onto a terrace which in turn leads down to the garden. For your guests when you entertain, there is a thoughtfully located wet bar on this floor along with a powder room. THIRD FLOOR: This floor boasts a south facing master suite with an en suite windowed soaking bathtub, double vanity with marble countertop, and a shower stall. Beautiful basket weave tiled floors. Two separate walk-in custom closets for him and her. A second guest bedroom also has an en suite bath. An additional room on this floor comfortably accommodates a separate home office. FOURTH FLOOR: This floor has 2 bedrooms and 2 full baths, one with a skylight and a nanny's r

    This property is off market, which means it's not currently listed for sale or rent on Zillow. This may be different from what's available on other websites or public sources.
    Facts & features

    Interior

    Interior area
    • Total interior livable area: 4,949 sqft

    Property

    Lot
    • Size: 2,200 sqft
    Details
    • Parcel number: 005880011

    Construction

    Type & style
    • Home type: Unknown
    Condition
    • Year built: 1915

    Community & neighborhood

    Location
    • Region: New York

    Price history

    DateEventPrice
    4/8/2014Sold$12,250,000+218.3%$2,475/sqft
    Source: Public Record Report a problem
    10/10/2006Sold$3,849,000$778/sqft
    Source: Public Record Report a problem

    Public tax history

    YearProperty taxesTax assessment
    2025$113,666 +6%$899,100 +7%
    2024$107,232 +4%$840,420 -6.6%
    2023$103,146 $900,000 -5.7%
    2022-- $954,540 +4.5%
    2021-- $913,500 -7.3%
    2020-- $985,440 +2.4%
    2019$94,174 +6.4%$962,040 +127.3%
    2018$88,537 +2.6%$423,236
    2017$86,277 +2.2%$423,236 +0.2%
    2016$84,445 $422,416 +9.7%
    2015$84,445 +208.2%$385,235 +20.7%
    2014$27,403 $319,113 +6%
    2013-- $301,050
    2012-- $301,050 +0.2%
    2011-- $300,367 +6%
    2010-- $283,366 +6%
    2009-- $267,327 +11%
    2008-- $240,875 +11.6%
    2007-- $215,920 +8%
    2006-- $199,927
    2005-- $199,927 +3.2%
    2004-- $193,709 +8%
    2003-- $179,362 +8%
    2002-- $166,093 +8%
    2001-- $153,790
    2000-- $153,790

    Find assessor info on the county website

    Neighborhood: West Village

    Nearby schools

    GreatSchools rating