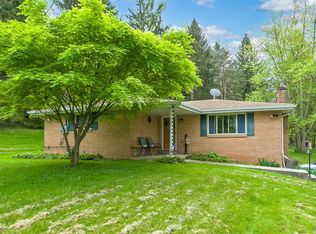
Welcome to 28 Guinn Drive, where you get the peaceful feel of the country with the convenience of the city just minutes away. This well-maintained home offers three generously sized bedrooms, each with ample closet space, and two full bathrooms.
The main level features a bright eat-in kitchen and beautiful hardwood floors throughout. Step outside to a covered patio looking out at a park-like setting, perfect for relaxing or entertaining. The lower level includes a spacious family room, a laundry area, and full bathroom with a walk-in shower, while the upper-level bathroom has a deep soaking tub. Situated on 0.70 acres of tree-lined property, the outdoor space is just as impressive, with mature landscaping, a large fire pit, and plenty of room to enjoy nature. A long gravel driveway provides abundant off-street parking, leading to an oversized, two-car, heated garage with extra space for a workshop, gym, or storage. Major updates have already been taken care of within the last five years, including the roof, windows, HVAC system, electrical panel, lighting and outlets, and garage door with opener. Additional improvements include a newly rebuilt retaining wall and exterior French drain. Located on a quiet dead-end street in the Trinity School District and just minutes from I-79, this home offers both privacy and accessibility.
Sold for $285,000
$285,000
28 Guinn Dr, Washington, PA 15301
3beds
1,576sqft
Single Family Residence
Built in 1966
0.7 Acres Lot
$286,100 Zestimate®
$181/sqft
$1,834 Estimated rent
Home value
$286,100
$272,000 - $300,000
$1,834/mo
Zestimate® history
Owner options
List your home for rent
$1,834/mo
Rent Zestimate®
Find your next renter with Zillow Rental Manager. Plus, with online applications, you can quickly screen prospective tenants – for free.
$1,834/mo
Rent Zestimate®
Refinance and save
$1,859/mo
Est. payment
Refinancing to a lower rate could help reduce your monthly payments and save thousands over the life of the loan.
$1,859/mo
Est. payment
Explore your selling options
Work with a Zillow partner agent
Leverage their expertise and Zillow's premium Showcase listings to get your home seen by more buyers.
Get startedList with your own agent
Get your home in front of millions of buyers by listing it on Zillow.
Learn how to do itSell it yourself
Take full control of how buyers see your home on Zillow by listing For Sale by Owner (FSBO).
List your homeWhat's special
Large fire pitSpacious family roomMature landscapingBeautiful hardwood floors throughoutAmple closet spaceBright eat-in kitchenThree generously sized bedrooms
Zillow last checked:
Listing updated:
Listed by:
Michael Reed 412-264-8300,
COLDWELL BANKER REALTY
Bought with:
Nicole Cowden, RS339277
PARK PLACE REALTY GROUP LLC
Source: WPMLS,MLS#: 1749023 Originating MLS: West Penn Multi-List
Originating MLS: West Penn Multi-ListFacts & features
Interior
Bedrooms & bathrooms
- Bedrooms: 3
- Bathrooms: 2
- Full bathrooms: 2
Primary bedroom
- Level: Main
- Dimensions: 14x10
Bedroom 2
- Level: Main
- Dimensions: 13x10
Bedroom 3
- Level: Main
- Dimensions: 12x10
Dining room
- Level: Main
- Dimensions: combo
Entry foyer
- Level: Main
Family room
- Level: Lower
- Dimensions: 15x12
Kitchen
- Level: Main
- Dimensions: 20x9
Laundry
- Level: Lower
- Dimensions: 13x11
Living room
- Level: Main
- Dimensions: 15x13
Heating
- Forced Air, Gas
Cooling
- Central Air, Electric
Appliances
- Included: Some Electric Appliances, Dryer, Microwave, Refrigerator, Stove, Washer
Features
- Hot Tub/Spa, Pantry, Window Treatments
- Flooring: Ceramic Tile, Hardwood
- Windows: Screens, Window Treatments
- Basement: Walk-Out Access
Interior area
- Total structure area: 1,576
- Total interior livable area: 1,576 sqft
Property
Parking
- Total spaces: 2
- Parking features: Built In, Garage Door Opener
- Has attached garage: Yes
Features
- Pool features: None
- Has spa: Yes
- Spa features: Hot Tub
Lot
- Size: 0.7 Acres
- Dimensions: 0.7
Details
- Parcel number: 0200010000003200
Construction
Type & style
- Home type: SingleFamily
- Architectural style: Colonial,Raised Ranch
- Property subtype: Single Family Residence
Materials
- Brick
- Roof: Asphalt
Condition
- Resale
- Year built: 1966
Details
- Warranty included: Yes
Utilities & green energy
- Sewer: Public Sewer
- Water: Public
Community & HOA
Location
- Region: Washington
Financial & listing details
- Price per square foot: $181/sqft
- Tax assessed value: $109,800
- Annual tax amount: $2,166
- Date on market: 4/17/2026
Price history
| Date | Event | Price |
|---|---|---|
| 5/21/2026 | Sold | $285,000+3.7%$181/sqft |
Source:  WPMLS #1749023 Report a problem WPMLS #1749023 Report a problem | ||
| 5/8/2026 | Pending sale | $274,900$174/sqft |
Source: WPMLS #1749023 Report a problem | ||
| 4/20/2026 | Contingent | $274,900$174/sqft |
Source: WPMLS #1749023 Report a problem | ||
| 4/17/2026 | Listed for sale | $274,900+95.6%$174/sqft |
Source: WPMLS #1749023 Report a problem | ||
| 10/15/2021 | Sold | $140,565+0.5%$89/sqft |
Source: WPMLS #1519652 Report a problem | ||
| 9/8/2021 | Pending sale | $139,900$89/sqft |
Source: BHHS broker feed #1519652 Report a problem | ||
| 9/7/2021 | Contingent | $139,900$89/sqft |
Source: WPMLS #1519652 Report a problem | ||
| 8/31/2021 | Listed for sale | $139,900$89/sqft |
Source: WPMLS #1519652 Report a problem | ||
Public tax history
| Year | Property taxes | Tax assessment |
|---|---|---|
| 2025 | $2,124 +5.5% | $109,800 |
| 2024 | $2,014 | $109,800 |
| 2023 | $2,014 +7.7% | $109,800 |
| 2022 | $1,870 | $109,800 |
| 2021 | $1,870 +1.5% | $109,800 |
| 2020 | $1,842 +590.5% | $109,800 |
| 2018 | $267 +1352.5% | $109,800 |
| 2017 | $18 | $109,800 +759.2% |
| 2016 | -- | $12,779 |
| 2015 | -- | $12,779 |
| 2014 | $318 | $12,779 |
| 2013 | $318 | $12,779 |
| 2012 | -- | $12,779 |
| 2011 | -- | $12,779 |
| 2010 | -- | $12,779 |
| 2009 | -- | $12,779 |
| 2008 | -- | $12,779 |
| 2007 | -- | $12,779 |
| 2006 | -- | $12,779 |
| 2005 | -- | $12,779 |
| 2004 | -- | $12,779 |
| 2003 | -- | $12,779 |
| 2002 | -- | $12,779 |
| 2000 | -- | $12,779 |
Find assessor info on the county website
Neighborhood: Laboratory
Nearby homes
- $280,0002 bd1 ba1.5k sqft34 Guinn Dr, Washington, PA 15301Sold
- $278,0003 bd2 ba-- sqft22 Guinn Dr, Washington, PA 15301Sold
- $148,5001 bd1 ba510 sqft88 Waynesburg Rd, Washington, PA 15301Off Market
- $195,3003 bd1 ba898 sqft27 Guinn Dr, Washington, PA 15301Off Market

- $218,0003 bd2 ba1.1k sqft39 Guinn Dr, Washington, PA 15301Off Market
- $190,5003 bd1 ba1.6k sqft46 Waynesburg Rd, Washington, PA 15301Off Market
- $311,3003 bd2 ba1.1k sqft45 Guinn Dr, Washington, PA 15301Off Market
- $490,0004 bd3 ba4.4k sqft21 Guinn Dr, Washington, PA 15301Sold
Nearby schools
GreatSchools rating
- 10/10Trinity South El SchoolGrades: K-3Distance: 2.5 mi
- 5/10Trinity Middle SchoolGrades: 6-8Distance: 2.7 mi
- 8/10Trinity Senior High SchoolGrades: 9-12Distance: 2.3 mi
Schools provided by the listing agent
- District: Trinity Area
Source: WPMLS. This data may not be complete. We recommend contacting the local school district to confirm school assignments for this home.


Get pre-qualified for a loan
At Zillow Home Loans, we can pre-qualify you in as little as 5 minutes with no impact to your credit score.An equal housing lender. NMLS #10287.
Sell for more on Zillow
Get a Zillow Showcase℠ listing at no additional cost and you could sell for .
$286,100
2% more
+$5,722
With Zillow Showcase(estimated)
$291,822
Nearby cities
Nearby neighborhoods
Nearby zip codes
Other Washington Topics
