Prime Location! Nestled in the highly sought-after Bethpage School District, this meticulously maintained expanded split-level home offers a perfect blend of comfort, space, and convenience. Set on a corner lot with outstanding curb appeal, this 5 bedroom, 2 1/2 bathroom home is designed to meet all your needs. Upon entry, you'll be greeted by an inviting open-concept living room and dining area, ideal for both gathering and entertaining. The bright and open kitchen is thoughtfully designed with modern, updated appliances and offers easy access to the upper deck, a perfect spot for outdoor dining and relaxing. On the second level, you'll find three generously-sized bedrooms, each featuring hardwood floors, along with a full bathroom. The home’s third level expansion offers a large primary bedroom with an en-suite bathroom with convenient access to the hallway. Completing this level is an additional bedroom. The lower level offers even more living space, including a half bathroom, direct access to the garage, and a walkout to the fully fenced backyard—ideal for play, gardening, or entertaining. The backyard features mature trees, an inviting patio, and inground sprinklers, making it both serene and low-maintenance. Additionally, the meticulously kept basement provides ample storage space, a second refrigerator, laundry area and workshop space —perfect for hobbies or DIY projects. Also included; Portable, dual fuel generator with dedicated Reliance ProTran 2 Manual Transfer Switch circuit panel, installed in 2020 to help safely run your appliances through any power outages. Don’t miss the opportunity to own this well-maintained home in one of the most desirable locations in town!
Sold for $870,000
$870,000
28 Halcourt Drive, Plainview, NY 11803
5beds
2,015sqft
Single Family Residence, Residential
Built in 1956
7,600 Square Feet Lot
$904,700 Zestimate®
$432/sqft
$4,289 Estimated rent
Home value
$904,700
$814,000 - $1.00M
$4,289/mo
Zestimate® history
Owner options
List your home for rent
$4,289/mo
Rent Zestimate®
Find your next renter with Zillow Rental Manager. Plus, with online applications, you can quickly screen prospective tenants – for free.
$4,289/mo
Rent Zestimate®
Refinance and save
$5,806/mo
Est. payment
Refinancing to a lower rate could help reduce your monthly payments and save thousands over the life of the loan.
$5,806/mo
Est. payment
Explore your selling options
Work with a Zillow partner agent
Leverage their expertise and Zillow's premium Showcase listings to get your home seen by more buyers.
Get startedList with your own agent
Get your home in front of millions of buyers by listing it on Zillow.
Learn how to do itSell it yourself
Take full control of how buyers see your home on Zillow by listing For Sale by Owner (FSBO).
List your homeWhat's special
Inground sprinklersWorkshop spaceUpper deckGenerously-sized bedroomsEn-suite bathroomLaundry areaAmple storage space
Zillow last checked:
Listing updated:
Listed by:
Marygrace Foti 631-514-1139,
Signature Premier Properties 631-673-3900
Bought with:
Marygrace Foti, 10401256640
Signature Premier Properties
Source: OneKey® MLS as distributed by MLS GRID,MLS#: 919549
Facts & features
Interior
Bedrooms & bathrooms
- Bedrooms: 5
- Bathrooms: 3
- Full bathrooms: 2
- 1/2 bathrooms: 1
Heating
- Baseboard
Cooling
- Wall/Window Unit(s)
Appliances
- Included: Dishwasher, Gas Cooktop, Gas Oven, Refrigerator, Gas Water Heater
Features
- Breakfast Bar, Open Kitchen, Primary Bathroom, Storage, Walk Through Kitchen
- Flooring: Combination, Hardwood
- Basement: Full,Storage Space,Unfinished
- Attic: Partial
Interior area
- Total structure area: 2,015
- Total interior livable area: 2,015 sqft
Property
Parking
- Total spaces: 1
- Parking features: Driveway
- Garage spaces: 1
- Has uncovered spaces: Yes
Features
- Fencing: Fenced
Lot
- Size: 7,600 Square Feet
Details
- Parcel number: 2489470510000130
- Special conditions: None
Construction
Type & style
- Home type: SingleFamily
- Property subtype: Single Family Residence, Residential
Materials
- Brick, Vinyl Siding
Condition
- Year built: 1956
Utilities & green energy
- Sewer: Public Sewer
- Water: Public
- Utilities for property: Natural Gas Connected, Sewer Connected
Community & HOA
Community
- Subdivision: Garden Hills
HOA
- Has HOA: No
Location
- Region: Plainview
Financial & listing details
- Price per square foot: $432/sqft
- Tax assessed value: $631,000
- Annual tax amount: $18,160
- Date on market: 10/1/2025
- Cumulative days on market: 73 days
- Listing agreement: Exclusive Right To Sell
- Inclusions: Some shelving / portable generator
- Exclusions: Stairlift (negotiable)
Price history
| Date | Event | Price |
|---|---|---|
| 2/12/2026 | Sold | $870,000-3.2%$432/sqft |
Source:  OneKey® MLS as distributed by MLS GRID #919549 Report a problem OneKey® MLS as distributed by MLS GRID #919549 Report a problem | ||
| 12/13/2025 | Pending sale | $899,000$446/sqft |
Source: OneKey® MLS as distributed by MLS GRID #919549 Report a problem | ||
| 11/20/2025 | Price change | $899,000-3.1%$446/sqft |
Source: OneKey® MLS as distributed by MLS GRID #919549 Report a problem | ||
| 10/23/2025 | Price change | $928,000-1.1%$461/sqft |
Source: OneKey® MLS as distributed by MLS GRID #919549 Report a problem | ||
| 10/1/2025 | Listed for sale | $938,000$466/sqft |
Source: OneKey® MLS as distributed by MLS GRID #919549 Report a problem | ||
Public tax history
| Year | Property taxes | Tax assessment |
|---|---|---|
| 2024 | -- | $631 |
| 2023 | -- | $631 |
| 2022 | -- | $631 |
| 2021 | $11,212 -4% | -- |
| 2020 | $11,677 +38.5% | $788 -10.1% |
| 2019 | $8,432 | $877 |
| 2018 | $8,432 +34.1% | $877 |
| 2017 | $6,285 -28% | $877 -20.1% |
| 2016 | $8,730 +106.1% | $1,098 |
| 2015 | $4,235 +10.6% | $1,098 |
| 2013 | $3,829 +7% | $1,098 |
| 2012 | $3,579 -34.6% | $1,098 |
| 2011 | $5,469 +9.3% | $1,098 -3.9% |
| 2010 | $5,004 | $1,142 -15.5% |
| 2009 | -- | $1,352 -4.4% |
| 2008 | -- | $1,414 -4% |
| 2006 | -- | $1,473 -39.5% |
| 2005 | -- | $2,433 -35.9% |
| 2004 | -- | $3,797 |
| 2003 | -- | $3,797 -53.7% |
| 2002 | -- | $8,200 |
| 2001 | -- | $8,200 |
| 2000 | -- | $8,200 |
Find assessor info on the county website
Neighborhood: 11803
Nearby homes
- $879,1003 bd2 ba1.6k sqft59 Debora Dr, Plainview, NY 11803Off Market
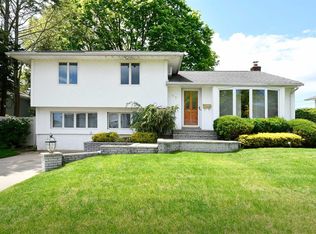
- $949,0003 bd3 ba1.6k sqft26 Halcourt Dr, Plainview, NY 11803Off Market
- $930,3003 bd2 ba1.6k sqft63 Debora Dr, Plainview, NY 11803Off Market
- $847,700-- bd1 ba1.3k sqft29 Alma Ln, Plainview, NY 11803Off Market
- $750,0003 bd2 ba-- sqft25 Alma Ln, Plainview, NY 11803Sold
- $885,000-- bd1 ba1.6k sqft24 Halcourt Dr, Plainview, NY 11803Off Market
- $972,0003 bd2 ba1.7k sqft27 Halcourt Dr, Plainview, NY 11803Off Market
- $889,800-- bd1 ba1.6k sqft62 Debora Dr, Plainview, NY 11803Off Market
Nearby schools
GreatSchools rating
- 9/10Charles Campagne SchoolGrades: K-5Distance: 0.6 mi
- 9/10John F Kennedy Middle SchoolGrades: 6-8Distance: 1.2 mi
- 10/10Bethpage Senior High SchoolGrades: 9-12Distance: 0.9 mi
Schools provided by the listing agent
- Elementary: Charles Campagne School
- Middle: John F Kennedy Middle School - Nassau
- High: Bethpage Senior High School
Source: OneKey® MLS as distributed by MLS GRID. This data may not be complete. We recommend contacting the local school district to confirm school assignments for this home.
Get a cash offer in 3 minutes
Find out how much your home could sell for in as little as 3 minutes with a no-obligation cash offer.
Estimated market value
$904,700
Get a cash offer in 3 minutes
Find out how much your home could sell for in as little as 3 minutes with a no-obligation cash offer.
Estimated market value
$904,700
- New York
- Nassau County
- Plainview
- 11803
- 28 Halcourt Drive
Nearby cities
Nearby neighborhoods
Nearby zip codes
Other Plainview Topics
