28 Hallister Street - a fully renovated, truly turn-key home that blends modern luxury with thoughtful design at every turn. From the moment you step into the dramatic two-story foyer, you're welcomed by custom lighting and clean, elegant finishes that set the tone for what's to come. The first floor features imported large-format porcelain tile throughout, giving the entire space a seamless, polished feel. At the heart of the home is a stunning eat-in kitchen outfitted with top-of-the-line Viking Professional and Sub-Zero appliances, custom cabinetry, and stone countertops—perfect for everything from everyday meals to hosting family and friends. An open floor plan connects the kitchen to the sunken family room with soaring ceilings, as well as a formal sitting area and dining room with coffered ceilings. A designer powder room, private den, and full laundry room complete the main level. Upstairs, the primary suite offers vaulted ceilings, custom built-ins, and a spa-inspired bathroom that feels like a personal retreat. Three additional bedrooms and a newly finished full bath provide plenty of space for guests or family. The lower level is a true extension of the main living space—featuring high ceilings, a full bathroom, and direct access to the backyard. Designed for both functionality and fun, it includes a full home theater, wet bar, large living area, 3/4 bath, generous storage, and a hidden nook perfect for a wine cellar or playroom.
Step outside and you're in your own private resort. A heated in-ground pool with waterfall, outdoor kitchen with pizza oven and bar, full sports court, gazebo, and even a spa bathroom make this space ideal for entertaining or just relaxing. Car lovers will appreciate the two-story garage complete with a professional-grade lift. Every inch of this home has been carefully redone—top to bottom—with premium materials and no detail overlooked. 28 Hallister Street isn't just move-in ready—it's a rare find you won't want to miss!
Sold for $2,051,810
$2,051,810
28 Hallister St, Staten Island, NY 10309
5beds
3,885sqft
Single Family Residence
Built in 1998
0.27 Acres Lot
$2,084,000 Zestimate®
$528/sqft
$5,781 Estimated rent
Home value
$2,084,000
$1.92M - $2.27M
$5,781/mo
Zestimate® history
Owner options
List your home for rent
$5,781/mo
Rent Zestimate®
Find your next renter with Zillow Rental Manager. Plus, with online applications, you can quickly screen prospective tenants – for free.
$5,781/mo
Rent Zestimate®
Refinance and save
$12,742/mo
Est. payment
Refinancing to a lower rate could help reduce your monthly payments and save thousands over the life of the loan.
$12,742/mo
Est. payment
Explore your selling options
Work with a Zillow partner agent
Leverage their expertise and Zillow's premium Showcase listings to get your home seen by more buyers.
Get startedList with your own agent
Get your home in front of millions of buyers by listing it on Zillow.
Learn how to do itSell it yourself
Take full control of how buyers see your home on Zillow by listing For Sale by Owner (FSBO).
List your homeWhat's special
Private denFull sports courtCustom built-insSpa-inspired bathroomFull laundry roomSpa bathroomWet bar
Zillow last checked:
Listing updated:
Listed by:
Robert J Nixon 718-866-8683,
Prereal Prendamano Real Estate,
Anthony Volpe 718-200-7799
Bought with:
Ariana DiMattina, 10401304110
Robert DeFalco Realty, Inc.
Source: SIBOR,MLS#: 2504589
Facts & features
Interior
Bedrooms & bathrooms
- Bedrooms: 5
- Bathrooms: 4
- Full bathrooms: 1
- 3/4 bathrooms: 2
- 1/2 bathrooms: 1
Heating
- Natural Gas, Hot Water
Cooling
- Central Air
Appliances
- Included: Dishwasher, Dryer, Freezer, Microwave, Refrigerator, Washer
Features
- Fireplace, Wet Bar
- Basement: Finished,Full
- Has fireplace: Yes
Interior area
- Total structure area: 3,885
- Total interior livable area: 3,885 sqft
Property
Parking
- Total spaces: 2
- Parking features: Off Street
- Garage spaces: 2
Features
- Stories: 2
- Patio & porch: Patio, Deck
- Exterior features: Gas Grill, Outdoor Grill, Sprinkler System
- Pool features: In Ground
- Fencing: Fenced
Lot
- Size: 0.27 Acres
- Dimensions: 100 x 117
- Features: Back Yard
Details
- Parcel number: 07498120
- Zoning: R3X
Construction
Type & style
- Home type: SingleFamily
- Architectural style: Colonial
- Property subtype: Single Family Residence
Materials
- Brick, Vinyl Siding
Condition
- Excellent
- New construction: No
- Year built: 1998
- Major remodel year: 2024
Utilities & green energy
- Electric: 220 Volts
- Sewer: Public Sewer
Community & HOA
Community
- Security: Security System
HOA
- Has HOA: No
Location
- Region: Staten Island
Financial & listing details
- Price per square foot: $528/sqft
- Tax assessed value: $1,179,000
- Annual tax amount: $14,663
- Date on market: 9/15/2025
- Listing agreement: Exclusive Right To Sell
Price history
| Date | Event | Price |
|---|---|---|
| 2/13/2026 | Sold | $2,051,810-17.8%$528/sqft |
Source:  SIBOR #2504589 Report a problem SIBOR #2504589 Report a problem | ||
| 12/8/2025 | Pending sale | $2,495,000$642/sqft |
Source: SIBOR #2504589 Report a problem | ||
| 10/28/2025 | Price change | $2,495,000-3.9%$642/sqft |
Source: SIBOR #2504589 Report a problem | ||
| 9/16/2025 | Price change | $2,595,000-3.7%$668/sqft |
Source: SIBOR #2504589 Report a problem | ||
| 8/6/2025 | Listed for sale | $2,695,000+189.8%$694/sqft |
Source: SIBOR #2504589 Report a problem | ||
| 12/22/2003 | Sold | $930,000+46.5%$239/sqft |
Source: Public Record Report a problem | ||
| 3/14/2000 | Sold | $635,000$163/sqft |
Source: Public Record Report a problem | ||
Public tax history
| Year | Property taxes | Tax assessment |
|---|---|---|
| 2025 | $15,011 | $70,740 -4.1% |
| 2024 | $15,011 | $73,740 -12.8% |
| 2023 | -- | $84,540 +15.8% |
| 2022 | -- | $73,020 +8% |
| 2021 | -- | $67,620 +8.6% |
| 2020 | $13,183 -2.3% | $62,280 -3.1% |
| 2019 | $13,499 | $64,260 +6.8% |
| 2018 | -- | $60,165 +6% |
| 2017 | $11,571 -1.1% | $56,760 -5.2% |
| 2016 | $11,702 | $59,847 +6% |
| 2015 | $11,702 +8% | $56,460 |
| 2014 | $10,835 | $56,460 +1.1% |
| 2013 | -- | $55,860 +5.2% |
| 2012 | -- | $53,106 +6% |
| 2011 | -- | $50,100 +1% |
| 2010 | -- | $49,620 -10.7% |
| 2009 | -- | $55,560 +2.7% |
| 2008 | -- | $54,106 +6% |
| 2007 | -- | $51,044 |
| 2006 | -- | $51,044 +4.4% |
| 2005 | -- | $48,884 +2.3% |
| 2004 | -- | $47,794 +6% |
| 2003 | -- | $45,089 +6% |
| 2002 | -- | $42,537 |
| 2001 | -- | $42,537 +34% |
| 2000 | -- | $31,737 |
Find assessor info on the county website
Neighborhood: Pleasant Plains
Nearby homes
- $778,900-- bd-- ba1.8k sqft18 Hallister St, Staten Island, NY 10309Off Market
- $1,597,7005 bd3 ba5k sqft34 Hallister St, Staten Island, NY 10309Off Market
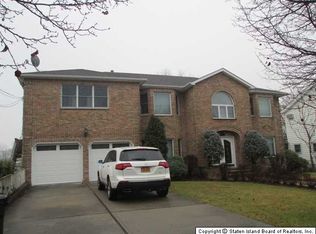
- $738,6003 bd2 ba1.8k sqft10 Hallister St, Staten Island, NY 10309Off Market
- $620,000-- bd-- ba-- sqftHallister St, Staten Island, NY 10309Sold
- $840,1003 bd2 ba2.1k sqft89 Pleasant Plains Ave, Staten Island, NY 10309Off Market
- $500,0005,756 Square Feet16 Hallister St, Staten Island, NY 10309Sold
- $1,244,8005 bd4 ba3.3k sqft25 Hallister St, Staten Island, NY 10309Off Market
- $1,343,2004 bd4 ba3.7k sqft91 Pleasant Plains Ave, Staten Island, NY 10309Off Market
Nearby schools
GreatSchools rating
- 8/10Ps 3 The Margaret Gioiosa SchoolGrades: PK-5Distance: 0.4 mi
- 9/10Is 34 TottenvilleGrades: 6-8Distance: 1.7 mi
- 7/10Tottenville High SchoolGrades: 9-12Distance: 1.4 mi
Get a cash offer in 3 minutes
Find out how much your home could sell for in as little as 3 minutes with a no-obligation cash offer.
Estimated market value
$2,084,000
Get a cash offer in 3 minutes
Find out how much your home could sell for in as little as 3 minutes with a no-obligation cash offer.
Estimated market value
$2,084,000
Nearby cities
Nearby neighborhoods
Nearby zip codes
Other New York Topics
