Skip main navigation
Pending
  • Price cut: $24K (7/31)
    $475,000

    28 Hamlet St, Port Orford, OR 97465

    3beds
    1,024sqft
    : 
    $2,894/mo
    Get pre-qualified
    Residential, Single Family Residence
    Built in 1935
    0.25 Acres Lot
    $-- Zestimate®
    $464/sqft
    $-- HOA

    What's special

    New roof
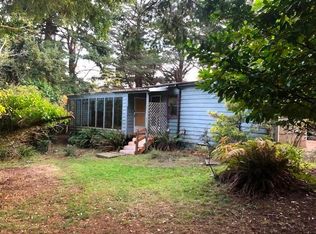
    Beautiful Historic Cottage nestled on desirable Hamlet Street in the heart of Port Orford, Oregon. This enchanting 3-bedroom, 2-bath cottage blends timeless character with thoughtful updates in a truly beautiful setting. From the moment you arrive, you'll appreciate the warmth and craftsmanship of the home's original woodwork, preserving the charm and authenticity that make historic homes so special. Cozy living spaces create an inviting atmosphere, while recent improvements include a new roof and a brand-new professionally installed well will offer peace of mind. There is large shed with electric in back. Perfectly situated walking distance from both Garrison Lake and the stunning Oregon coast, you'll enjoy easy access to fishing, kayaking, sandy beaches, scenic trails, and breathtaking sunsets. Whether you're looking for a full-time residence, a coastal retreat, or a place filled with character and history, this home offers a rare opportunity to enjoy the best of Port Orford. Come experience the timeless charm, cozy comfort, and exceptional location of this delightful historic cottage. Your coastal haven awaits.
    52 days
    |
    1,024
    |
    65
    |

    Zillow last checked:

    Listing updated:

    Listed by:

    Kelly Bechtel 541-840-6944,

    eXp Realty, LLC

    Source: RMLS (OR),MLS#: 383447039MLS Logo

      Facts & features

      Interior

      Bedrooms & bathrooms
      • Bedrooms: 3
      • Bathrooms: 2
      • Full bathrooms: 2
      • Main level bathrooms: 2
      Rooms
      • Room types: Bedroom 2, Bedroom 3, Dining Room, Family Room, Kitchen, Living Room, Primary Bedroom
      Primary bedroom
      • Level: Main
      Heating
      • Mini Split, Wood Stove
      Appliances
      • Included: Built In Oven, Dishwasher, Disposal, Double Oven, Free-Standing Range, Free-Standing Refrigerator, Stainless Steel Appliance(s), Washer/Dryer, Electric Water Heater
      Features
      • Granite, High Ceilings, Pantry
      • Flooring: Hardwood, Wood
      • Windows: Double Pane Windows
      • Basement: Crawl Space
      • Number of fireplaces: 1
      • Fireplace features: Wood Burning, Outside
      Interior area
      • Total structure area: 1,024
      • Total interior livable area: 1,024 sqft

      Property

      Parking
      • Parking features: Driveway, RV Access/Parking, RV Boat Storage, Detached
      • Has uncovered spaces: Yes
      Accessibility
      • Accessibility features: Ground Level, Main Floor Bedroom Bath, One Level, Parking, Walkin Shower, Accessibility
      Features
      • Stories: 1
      • Patio & porch: Deck, Porch
      • Exterior features: Dog Run, Fire Pit, Yard
      Lot
      • Size: 0.25 Acres
      • Features: Level, Ocean Beach One Quarter Mile Or Less, SqFt 10000 to 14999
      Details
      • Additional structures: RVParking, RVBoatStorage, Workshop
      • Parcel number: R12647

      Construction

      Type & style
      • Home type: SingleFamily
      • Architectural style: Bungalow,Cottage
      • Property subtype: Residential, Single Family Residence
      Materials
      • Shake Siding
      • Roof: Composition
      Condition
      • Restored
      • New construction: No
      • Year built: 1935

      Utilities & green energy

      • Sewer: Public Sewer
      • Water: Public, Well
      • Utilities for property: Cable Connected

      Community & HOA

      HOA
      • Has HOA: No
      Location
      • Region: Port Orford

      Financial & listing details

      • Price per square foot: $464/sqft
      • Tax assessed value: $358,680
      • Annual tax amount: $2,010
      • Date on market: 7/3/2026
      • Cumulative days on market: 52 days
      • Listing terms: Cash,Conventional,FHA,VA Loan
      • Road surface type: Paved

        Estimated market value

        Not available

        Estimated sales range

        Not available

        Not available

        Price history

        DateEventPrice
        8/11/2026Pending sale$475,000$464/sqft
        Source: RMLS (OR) #383447039 Report a problem
        7/31/2026Price change$475,000-4.8%$464/sqft
        Source: eXp Realty #383447039 Report a problem
        7/4/2026Listed for sale$499,000+84.8%$487/sqft
        Source: RMLS (OR) #383447039 Report a problem
        8/2/2018Sold$270,000-6.6%$264/sqft
        Source: RMLS (OR) #18666645 Report a problem
        7/25/2018Pending sale$289,000$282/sqft
        Source: Siskiyou Coast Realty #18666645 Report a problem
        7/21/2018Price change$289,000-3.6%$282/sqft
        Source: Siskiyou Coast Realty #18666645 Report a problem
        6/16/2018Listed for sale$299,900+299.9%$293/sqft
        Source: Siskiyou Coast Realty #18666645 Report a problem
        7/28/2014Sold$75,000$73/sqft
        Source: Public Record Report a problem

        Public tax history

        YearProperty taxesTax assessment
        2025$2,018 +2.9%$168,940 +3%
        2024$1,962 +2.8%$164,020 +3%
        2023$1,908 +2.8%$159,250 +3%
        2022$1,855 +2.8%$154,620 +3%
        2021$1,805 +2.8%$150,120
        2020$1,756 -0.7%$150,120 +3%
        2019$1,768 +2.1%$145,750 +6.1%
        2018$1,732 $137,390
        2017$1,732 +5.2%$137,390 +3%
        2016$1,647 $133,390 -3%
        2015$1,647 $137,570 +103.1%
        2014$1,647 +123.7%$67,720 +6.1%
        2013$736 +7.9%$63,840 +9.2%
        2012$682 -3.8%$58,440 -5.7%
        2011$709 $61,990
        2010-- $61,990 +6.1%
        2009$682 +2.4%$58,440 +3%
        2008$667 +3.4%$56,740 +3%
        2007$645 $55,090
        Find assessor info on the county website

        Monthly payment

        Est. payment

        Payment breakdown

        Explore the cost of this home by adjusting the details. Changes won't be saved.
        All calculations are estimates and provided by Zillow, Inc. for informational purposes only. Actual amounts may vary.
        HOA fees may include property taxes on listings classified as Co-Ops. Contact the listing agent and/or owner for fee details.
        See how much you could borrow to make a competitive offer.

        Climate risks

        Neighborhood: 97465

        Getting around

        29 / 100
        Car-Dependent
        39 / 100
        Somewhat Bikeable

        Nearby schools

        GreatSchools rating
        Schools provided by the listing agent
        • Elementary: Driftwood
        • Middle: Driftwood
        • High: Pacific

        Source: RMLS (OR). This data may not be complete. We recommend contacting the local school district to confirm school assignments for this home.

        A local agent can set up tours, give advice and negotiate with sellers.

        Browse local experts

        Similar homes