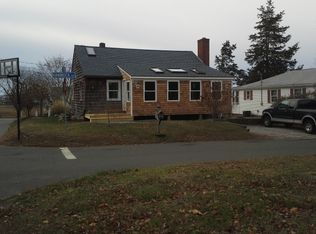
Sought-After Harborview Cottage - Your Beachside Retreat Awaits! Escape to a serene and charming year-round cottage in the coveted Harborview neighborhood, a quiet, beachside oasis with stunning coastal views. Perfectly situated on a double lot with beach views from front and tranquil marsh vistas from the back. Enjoy the fresh air with a front courtyard porch and a back deck-ideal spots to relax and take in nature. Revel in stunning sunsets over the beach and peaceful mornings surrounded by nature. The association boasts 3 private beaches, just a two-minute walk away, and a coastal path to the town beach, preserving that old-fashioned charm. Open, airy layout with refinished fir floors, pretty kitchen with loft-style open shelving and marble countertop. Cozy up by the Norwegian Jotul wood stove for toasty and cozy ambiance. New windows, roof, septic, and gutters-all the modern updates you need for peace of mind. Additional Perks: * A garage for all your beach gear and toys. * In addition to your private driveway, there is tons of Association parking for extra guests! * Outdoor shower to rinse off after a day at the beach. * A quaint, friendly walking neighborhood with supermarkets just minutes away. * Hammonasset State Park is just a short drive away for additional outdoor adventures. Whether you're looking for a quiet retreat, a second home, or a year-round haven, this cottage offers the perfect blend of simplicity, comfort, and coastal charm. Don't miss this one! Did we mention deeded beach rights? Association fee is $175/year? List of improvements included; this house has been completely renovated in the last four years. Minimal flood insurance required (if you carry a mortgage) ~ This house is a gem!
Sold for $515,000
Zillow last checked:
Listing updated:
Bought with:
Lynn Lehrman, REB.0759003
Re/Max Valley Shore
Source: Smart MLS,MLS#: 24084234
Price history
| Date | Event | Price |
|---|---|---|
| 6/16/2025 | Sold | $515,000$693/sqft |
Source:  Smart MLS #24084234 Report a problem Smart MLS #24084234 Report a problem | ||
| 6/4/2025 | Pending sale | $515,000$693/sqft |
Source: Smart MLS #24084234 Report a problem | ||
| 5/7/2025 | Price change | $515,000-1.9%$693/sqft |
Source: Smart MLS #24084234 Report a problem | ||
| 4/5/2025 | Listed for sale | $525,000+54.4%$707/sqft |
Source: Smart MLS #24084234 Report a problem | ||
| 9/30/2021 | Sold | $340,000+6.6%$458/sqft |
Source: Smart MLS #170400100 Report a problem | ||
| 6/16/2021 | Pending sale | $319,000$429/sqft |
Source:  William Raveis Real Estate, Mortgage & Insurance #170400100 Report a problem William Raveis Real Estate, Mortgage & Insurance #170400100 Report a problem | ||
| 6/16/2021 | Contingent | $319,000$429/sqft |
Source: Smart MLS #170400100 Report a problem | ||
| 6/11/2021 | Listed for sale | $319,000+211.2%$429/sqft |
Source: Smart MLS #170400100 Report a problem | ||
| 5/28/1998 | Sold | $102,500$138/sqft |
Source: Public Record Report a problem | ||
Sell for more on Zillow
Get a Zillow Showcase℠ listing at no additional cost and you could sell for .
$558,500
2% more
+$11,170
With Zillow Showcase(estimated)
$569,670
