Where modern style meets effortless living—this wonderfully updated 4 bed, 2 bath home is your turnkey dream. The designer inspired kitchen stuns with sleek quartz countertops, trendy subway backsplash, & brand-new stainless appliances. Beautiful and newly refinished hardwoods flow seamlessly throughout the home. Sophisticated and inviting, the elevated family room stuns with it’s rich hardwood floors, warm inviting fireplace, and custom built-ins—designed for luxurious comfort and effortless entertaining. Both bathrooms have been tastefully refreshed w/ a crisp, elevated vibe. You can enjoy peace of mind with a new roof, new windows, & fresh paint throughout this spacious home. The chic mudroom adds a touch of everyday glam, and the expansive new deck overlooks a fenced-in backyard made for summer gatherings. Bonus space in the lower level is ready for your gym, office, or game room dreams. Tucked in a commuter-friendly location—this one checks every box for today’s modern lifestyle.
Sold for $800,000
$800,000
28 Hartford St, Natick, MA 01760
4beds
1,736sqft
Single Family Residence
Built in 1938
10,001 Square Feet Lot
$809,400 Zestimate®
$461/sqft
$4,225 Estimated rent
Home value
$809,400
$745,000 - $882,000
$4,225/mo
Zestimate® history
Owner options
List your home for rent
$4,225/mo
Rent Zestimate®
Find your next renter with Zillow Rental Manager. Plus, with online applications, you can quickly screen prospective tenants – for free.
$4,225/mo
Rent Zestimate®
Refinance and save
$5,319/mo
Est. payment
Refinancing to a lower rate could help reduce your monthly payments and save thousands over the life of the loan.
$5,319/mo
Est. payment
Explore your selling options
Work with a Zillow partner agent
Leverage their expertise and Zillow's premium Showcase listings to get your home seen by more buyers.
Get startedList with your own agent
Get your home in front of millions of buyers by listing it on Zillow.
Learn how to do itSell it yourself
Take full control of how buyers see your home on Zillow by listing For Sale by Owner (FSBO).
List your homeWhat's special
Zillow last checked:
Listing updated:
Listed by:
THE LASH GROUP 508-603-9898,
Keller Williams Boston MetroWest 508-877-6500
Bought with:
Steven Cohen Team
Keller Williams Realty Boston-Metro | Back Bay
Source: MLS PIN,MLS#: 73404983
Facts & features
Interior
Bedrooms & bathrooms
- Bedrooms: 4
- Bathrooms: 2
- Full bathrooms: 2
Primary bedroom
- Features: Closet, Flooring - Hardwood
- Level: First
- Width: 11
Bedroom 2
- Features: Closet, Flooring - Hardwood
- Level: Second
- Width: 14
Bedroom 3
- Features: Closet, Flooring - Hardwood
- Level: Second
Bedroom 4
- Features: Closet, Flooring - Hardwood
- Level: First
Primary bathroom
- Features: No
Bathroom 1
- Features: Bathroom - Full, Bathroom - Tiled With Tub & Shower, Flooring - Stone/Ceramic Tile
- Level: First
Bathroom 2
- Features: Bathroom - Full, Bathroom - Tiled With Tub & Shower, Closet - Linen, Flooring - Stone/Ceramic Tile
- Level: Second
Dining room
- Features: Flooring - Hardwood, Chair Rail, Lighting - Overhead
- Level: First
Family room
- Level: Basement
Kitchen
- Features: Flooring - Stone/Ceramic Tile, Countertops - Stone/Granite/Solid, Stainless Steel Appliances, Lighting - Overhead, Breezeway
- Level: First
Living room
- Features: Closet, Flooring - Hardwood, Remodeled, Lighting - Sconce
- Level: First
- Width: 13
Heating
- Natural Gas
Cooling
- Window Unit(s), Whole House Fan
Appliances
- Included: Gas Water Heater, Range, Dishwasher, Disposal, Microwave, Refrigerator, Washer, Dryer
- Laundry: Gas Dryer Hookup, Washer Hookup, In Basement
Features
- Flooring: Wood, Tile
- Windows: Insulated Windows
- Basement: Full,Bulkhead,Concrete
- Number of fireplaces: 1
- Fireplace features: Family Room, Living Room
Interior area
- Total structure area: 1,736
- Total interior livable area: 1,736 sqft
- Finished area above ground: 1,736
- Finished area below ground: 231
Property
Parking
- Total spaces: 5
- Parking features: Attached, Off Street
- Attached garage spaces: 1
- Uncovered spaces: 4
Features
- Patio & porch: Deck - Wood
- Exterior features: Deck - Wood, Fenced Yard
- Fencing: Fenced/Enclosed,Fenced
Lot
- Size: 10,001 Square Feet
- Features: Level
Details
- Parcel number: M:00000025 P:00000222,666994
- Zoning: RSA
Construction
Type & style
- Home type: SingleFamily
- Architectural style: Cape
- Property subtype: Single Family Residence
Materials
- Frame
- Foundation: Concrete Perimeter, Block
- Roof: Shingle
Condition
- Year built: 1938
Utilities & green energy
- Electric: Circuit Breakers
- Sewer: Public Sewer
- Water: Public
- Utilities for property: for Gas Range, for Electric Range, for Gas Dryer, Washer Hookup
Community & HOA
Community
- Features: Public Transportation, Shopping, Medical Facility, Highway Access, House of Worship, Public School
HOA
- Has HOA: No
Location
- Region: Natick
Financial & listing details
- Price per square foot: $461/sqft
- Tax assessed value: $492,800
- Annual tax amount: $5,894
- Date on market: 9/5/2026
- Exclusions: All Staging Furniture And Decor.
Price history
| Date | Event | Price |
|---|---|---|
| 9/5/2025 | Sold | $800,000+0.3%$461/sqft |
Source: MLS PIN #73404983 Report a problem | ||
| 8/5/2025 | Contingent | $797,500$459/sqft |
Source: MLS PIN #73404983 Report a problem | ||
| 7/16/2025 | Listed for sale | $797,500+389.3%$459/sqft |
Source: MLS PIN #73404983 Report a problem | ||
| 5/13/1996 | Sold | $163,000$94/sqft |
Source: Public Record Report a problem | ||
Public tax history
| Year | Property taxes | Tax assessment |
|---|---|---|
| 2025 | $5,894 +3.9% | $492,800 +6.5% |
| 2024 | $5,673 +1.4% | $462,700 +4.6% |
| 2023 | $5,592 +4.1% | $442,400 +9.9% |
| 2022 | $5,372 | $402,700 +2% |
| 2021 | $5,372 -0.7% | $394,700 -0.7% |
| 2020 | $5,410 +7.1% | $397,500 |
| 2019 | $5,052 +0.8% | $397,500 +3.5% |
| 2018 | $5,014 +6% | $384,200 +9.6% |
| 2017 | $4,731 +5.5% | $350,700 +6.1% |
| 2016 | $4,486 +1.1% | $330,600 +3% |
| 2015 | $4,438 +10.4% | $321,100 +13.3% |
| 2014 | $4,019 +0.6% | $283,400 +1.7% |
| 2013 | $3,997 +8.6% | $278,700 +5.3% |
| 2012 | $3,682 +6.5% | $264,700 -3.5% |
| 2011 | $3,456 +3.3% | $274,300 -4.4% |
| 2010 | $3,347 +1.3% | $286,800 -3.8% |
| 2009 | $3,305 +2.2% | $298,000 -7.8% |
| 2008 | $3,235 +3.5% | $323,200 -0.9% |
| 2007 | $3,125 +8.5% | $326,200 +13.5% |
| 2006 | $2,880 +5.7% | $287,400 +11.8% |
| 2005 | $2,724 +4.2% | $257,000 |
| 2004 | $2,614 -13.8% | $257,000 +4.5% |
| 2003 | $3,031 +4.7% | $246,000 +7.2% |
| 2002 | $2,896 +9.2% | $229,500 +30.8% |
| 2000 | $2,653 +3.7% | $175,460 +3.6% |
| 1999 | $2,558 | $169,300 |
Find assessor info on the county website
Neighborhood: 01760
Nearby homes
- $979,0004 bd3 ba2.7k sqft26 Hartford St, Natick, MA 01760Sold
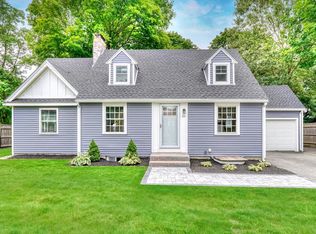
- $800,0003 bd2 ba2.1k sqft32 Hartford St, Natick, MA 01760Sold
- $1,018,3004 bd2 ba2.1k sqft7 Nottingham Dr, Natick, MA 01760Off Market
- $857,6003 bd1 ba1.2k sqft5 Nottingham Dr, Natick, MA 01760Off Market
- $944,5003 bd2 ba1.7k sqft9 Nottingham Dr, Natick, MA 01760Off Market
- $624,2003 bd1 ba1.3k sqft24 Hartford St, Natick, MA 01760Off Market
- $810,3004 bd2 ba2.5k sqft27 Hartford St, Natick, MA 01760Off Market
- $1,365,3004 bd3 ba2.7k sqft3 Nottingham Dr, Natick, MA 01760Off Market
Nearby schools
GreatSchools rating
- 9/10BrownGrades: K-4Distance: 0.4 mi
- 9/10J F Kennedy Middle SchoolGrades: 5-8Distance: 0.5 mi
- 9/10Natick High SchoolGrades: PK,9-12Distance: 1.7 mi
Schools provided by the listing agent
- Elementary: Brown
- Middle: Kennedy
- High: Natick Hs
Source: MLS PIN. This data may not be complete. We recommend contacting the local school district to confirm school assignments for this home.
Get a cash offer in 3 minutes
Find out how much your home could sell for in as little as 3 minutes with a no-obligation cash offer.
Estimated market value
$809,400
Get a cash offer in 3 minutes
Find out how much your home could sell for in as little as 3 minutes with a no-obligation cash offer.
Estimated market value
$809,400
- Massachusetts
- Middlesex County
- Natick
- 01760
- 28 Hartford St
