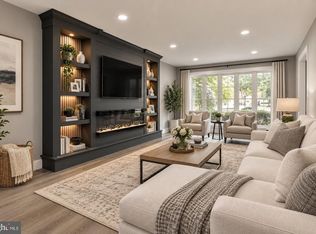
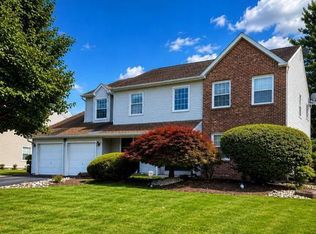
Tucked into a peaceful neighborhood of Harvest Hills near Tanner Farm, this spacious 5-bedroom, 4-full-bath home sits on more than an acre of land and offers the kind of space that's hard to find. Solid bones, a brand-new roof, and endless potential make this a fantastic opportunity for a buyer ready to add their own personal touches. The main level welcomes you with a formal living room, a formal dining and separate family room, an updated kitchen with granite counters, and a beautiful four-season sunroom addition overlooking the grounds and in-ground pool. The perfect spot to unwind in every season. A covered patio extends the outdoor living space, ideal for entertaining or quiet mornings with coffee. Part of the 2-car garage has been thoughtfully converted into a private in-law suite, offering flexibility for multi-generational living, guests, or a home office setup. This suite features a bedroom, full bathroom, and kitchenette living room combination. Upstairs, you'll find four generously sized bedrooms and two full bathrooms, providing plenty of room to spread out. The finished basement adds even more livable space, complete with a full bathroom and ample storage. Plenty of parking in the oversized driveway and one car garage, detached garage/shed allows for more storage. Lovingly maintained for 30 years, this home is ready for its new owners and to be transformed into someone's dream property. Don't miss this rare opportunity to own over an acre with plenty of space and endless possibilities.
Pending
$849,900
28 Harvest Rd, Ivyland, PA 18974
5beds
2,788sqft
Single Family Residence
Built in 1974
1.15 Acres Lot
$865,100 Zestimate®
$305/sqft
$-- HOA
What's special
In-ground poolBrand-new roofSeparate family room
- 17 days
- 663
- 30
Zillow last checked:
Listing updated:
Listed by:
Melissa Centifonti 267-969-1591,
Realty ONE Group Focus 2153968117,
Co-Listing Agent: Stacey J. Stier 267-767-9370,
Realty ONE Group Focus
Source: Bright MLS,MLS#: PABU2130588
Facts & features
Interior
Bedrooms & bathrooms
- Bedrooms: 5
- Bathrooms: 4
- Full bathrooms: 4
- Main level bathrooms: 1
- Main level bedrooms: 1
Basement
- Area: 0
Heating
- Forced Air, Oil
Cooling
- Central Air, Electric
Appliances
- Included: Electric Water Heater
- Laundry: In Basement
Features
- Entry Level Bedroom, Family Room Off Kitchen, Floor Plan - Traditional
- Basement: Finished,Heated,Interior Entry
- Number of fireplaces: 1
Interior area
- Total structure area: 2,788
- Total interior livable area: 2,788 sqft
- Finished area above ground: 2,788
- Finished area below ground: 0
Property
Parking
- Total spaces: 8
- Parking features: Garage Faces Front, Built In, Inside Entrance, Attached, Driveway, On Street
- Attached garage spaces: 1
- Uncovered spaces: 7
Accessibility
- Accessibility features: None
Features
- Levels: Two
- Stories: 2
- Has private pool: Yes
- Pool features: Fenced, In Ground, Private
Lot
- Size: 1.15 Acres
Details
- Additional structures: Above Grade, Below Grade
- Parcel number: 31071039
- Zoning: R1
- Special conditions: Standard
- Other equipment: None
Construction
Type & style
- Home type: SingleFamily
- Architectural style: Colonial
- Property subtype: Single Family Residence
Materials
- Frame
- Foundation: Block
Condition
- New construction: No
- Year built: 1974
Utilities & green energy
- Sewer: Public Sewer
- Water: Private
Community & HOA
Community
- Subdivision: Harvest Hills
HOA
- Has HOA: No
Location
- Region: Ivyland
- Municipality: NORTHAMPTON TWP
Financial & listing details
- Price per square foot: $305/sqft
- Tax assessed value: $47,240
- Annual tax amount: $10,150
- Date on market: 9/8/2026
- Listing agreement: Exclusive Right To Sell
- Listing terms: Cash,Conventional,FHA,VA Loan
- Inclusions: Refrigerator, Concrete Benches And Bird Bath In Pool Area, Solar Cover For The Pool
- Exclusions: Movie Projector And Screen In Basement. Portable Generator
- Ownership: Fee Simple
Estimated market value
$865,100
$822,000 - $908,000
$5,880/mo
Price history
| Date | Event | Price |
|---|---|---|
| 9/11/2026 | Pending sale | $849,900$305/sqft |
Source:  Bright MLS #PABU2130588 Report a problem Bright MLS #PABU2130588 Report a problem | ||
| 9/8/2026 | Listed for sale | $849,900+304.7%$305/sqft |
Source: Bright MLS #PABU2130588 Report a problem | ||
| 8/27/1996 | Sold | $210,000$75/sqft |
Source: Public Record Report a problem | ||
Public tax history
| Year | Property taxes | Tax assessment |
|---|---|---|
| 2026 | $9,911 +4.5% | $47,240 |
| 2025 | $9,482 +2.3% | $47,240 |
| 2024 | $9,270 +8.1% | $47,240 |
| 2023 | $8,575 +0.9% | $47,240 |
| 2022 | $8,497 +3.3% | $47,240 |
| 2021 | $8,228 +2.3% | $47,240 |
| 2020 | $8,043 +6.4% | $47,240 |
| 2018 | $7,562 +43% | $47,240 |
| 2017 | $5,290 | $47,240 |
| 2016 | -- | $47,240 |
| 2015 | -- | $47,240 |
| 2014 | -- | $47,240 |
| 2013 | -- | $47,240 |
| 2012 | -- | $47,240 |
| 2011 | -- | $47,240 |
| 2010 | -- | $47,240 |
| 2009 | -- | $47,240 |
| 2008 | -- | $47,240 |
| 2007 | -- | $47,240 |
| 2006 | -- | $47,240 |
| 2005 | -- | $47,240 +300% |
| 2004 | -- | $11,810 |
| 2003 | -- | $11,810 |
| 2002 | -- | $11,810 |
| 2000 | -- | $11,810 |
Find assessor info on the county website
Monthly payment
Est. payment
Payment breakdown
Explore the cost of this home by adjusting the details. Changes won't be saved.Climate risks
Neighborhood: 18974
Nearby schools
Schools provided by the listing agent
- District: Council Rock
Source: Bright MLS. This data may not be complete. We recommend contacting the local school district to confirm school assignments for this home.
Similar homes
- $559,9004 bd3 ba2.1k sqft260 Newtown Richboro Rd, Richboro, PA 18954For Sale

 MLS ID #PABU2123166, Paul Gunter, RE/MAX Centre Realtors. Bright MLS
 - $--4 bd3 ba2.9k sqft132 Forrest Dr, Holland, PA 18966Auction
 Auction.com 2
 - $824,9004 bd3 ba2.6k sqft3225 Burn Brae Dr, Dresher, PA 19025For Sale
 MLS ID #PAMC2195202, John Katein, Century 21 Integra - Newtown. Bright MLS
 - $849,9004 bd3 ba2.9k sqft2067 E Wellington Rd, Newtown, PA 18940For Sale
 MLS ID #PABU2125888, Michael Matlis, Matlis Real Estate Services. Bright MLS
 - $780,0004 bd3 ba2.5k sqft1535 Willow Pond Dr, Yardley, PA 19067For SaleMLS ID #PABU2131348, Kat Quarterman, Quarterman Realty Group Inc.. Bright MLS
- $449,9003 bd2 ba1.4k sqft400 Maple St, Warminster, PA 18974For SaleMLS ID #PABU2131284, Keven Savell, EXP Realty, LLC. Bright MLS
- $924,9004 bd5 ba3k sqft5921 Durham Rd, Pipersville, PA 18947For SaleMLS ID #PABU2130598, Melanie Henderson, Innovate Real Estate. Bright MLS
- $725,0004 bd3 ba3.6k sqft1035 Archer Ln, Lansdale, PA 19446For SaleMLS ID #PAMC2193128, Michael Borichewski, RE/MAX Legacy. Bright MLS
- $699,0006 bd4 ba2.7k sqft31 Bridgetown Pike, Feasterville, PA 19053For SaleMLS ID #PABU2126976, Angela Marchese, RE/MAX Properties - Newtown. Bright MLS
- $750,0004 bd3 ba3k sqft14 Maple Tree Dr, Westampton, NJ 08060For SaleMLS ID #NJBL2120762, Michelle Carite, Weichert Realtors - Moorestown. Bright MLS
- $800,0004 bd3 ba3.7k sqft1881 August Dr, Huntingdon Valley, PA 19006For SaleMLS ID #PABU2126110, Hansen Cheng, Elite Realty. Bright MLS
- $1,050,0004 bd6 ba3.5k sqft1484 Grasshopper Rd, Huntingdon Valley, PA 19006For SaleMLS ID #PAMC2193288, Holly Yablonovitz, Keller Williams Real Estate-Blue Bell. Bright MLS
- $1,050,0004 bd4 ba3.2k sqft64 Canal Run W, Washington Crossing, PA 18977For SaleMLS ID #PABU2130954, Dan O'Connell, EXP Realty, LLC. Bright MLS
- $775,0004 bd4 ba2.5k sqft1704 Makefield Rd, Yardley, PA 19067For SaleMLS ID #PABU2130060, Ms. Colleen Evanchik, Royale Homes. Bright MLS
