*Open House Thursday 8/27 9:00am to 11:00am* Located in the coveted High Head Association & Yacht Club, this classic 4 bedroom 2.5 bathroom Colonial offers a wonderful connection to the coast and the outdoors. The home sits on 2.2 wooded acres with a welcoming front porch, and a large multi-level back deck overlooking your own private pond, where a variety of wildlife are frequent visitors! You are a short walk to the waterfront with exceptional association amenities that include a boat launch, common docks, access to your boat mooring, and use of the clubhouse; a fantastic gathering place on the water. Inside, an open kitchen with bar seating, and a den with fireplace, connects easily to the formal dining room. The front to back living room has a second wood burning fireplace, and feels spacious and inviting. A full basement with a partially finished space is ideal for a variety of uses; and an attached two-car garage offers additional storage and convenience. Cosmetic and mechanical improvements, plus a classic and inviting floor plan, this home has it all in one of the area's most desirable coastal associations.
Active
$985,000
28 Headland Road, Harpswell, ME 04079
4beds
2,312sqft
Single Family Residence
Built in 1973
2.2 Acres Lot
$-- Zestimate®
$426/sqft
$178/mo HOA
What's special
Den with fireplaceWelcoming front porchFormal dining room
- 15 hours |
- 619 |
- 32 |
Zillow last checked:
Listing updated:
Listed by:
Roxanne York Real Estate
Source: Maine Listings,MLS#: 1677599
Facts & features
Interior
Bedrooms & bathrooms
- Bedrooms: 4
- Bathrooms: 3
- Full bathrooms: 2
- 1/2 bathrooms: 1
Bedroom 1
- Level: Second
Bedroom 2
- Level: Second
Bedroom 3
- Level: Second
Bedroom 4
- Level: Second
Den
- Level: First
Dining room
- Level: First
Kitchen
- Level: First
Living room
- Level: First
Other
- Level: Basement
Heating
- Baseboard, Heat Pump, Hot Water
Cooling
- Heat Pump
Appliances
- Included: Dishwasher, Dryer, Electric Range, Refrigerator, Washer
Features
- Primary Bedroom w/Bath
- Flooring: Carpet, Tile, Wood, Linoleum
- Basement: Interior Entry,Full,Sump Pump
- Number of fireplaces: 2
Interior area
- Total structure area: 2,312
- Total interior livable area: 2,312 sqft
- Finished area above ground: 2,312
- Finished area below ground: 0
Video & virtual tour
Property
Parking
- Total spaces: 2
- Parking features: Paved, On Site
- Attached garage spaces: 2
Features
- Patio & porch: Deck, Porch
- Has view: Yes
- View description: Trees/Woods
- Body of water: Harpswell Sound
- Frontage length: Waterfrontage: 250,Waterfrontage Shared: 250
Lot
- Size: 2.2 Acres
- Features: Suburban, Level, Wooded
Details
- Parcel number: HARPM007L125
- Zoning: SR
Construction
Type & style
- Home type: SingleFamily
- Architectural style: Colonial
- Property subtype: Single Family Residence
Materials
- Wood Frame, Wood Siding
- Foundation: Poured Concrete
- Roof: Shingle
Condition
- Year built: 1973
Utilities & green energy
- Electric: Circuit Breakers
- Sewer: Private Sewer, Septic Tank
- Water: Private, Well
Community & HOA
HOA
- Has HOA: Yes
- HOA fee: $2,132 annually
Location
- Region: Harpswell
Financial & listing details
- Price per square foot: $426/sqft
- Tax assessed value: $618,500
- Annual tax amount: $4,119
- Date on market: 8/25/2026
- Road surface type: Paved
Estimated market value
Not available
Estimated sales range
Not available
Not available
Price history
| Date | Event | Price |
|---|---|---|
| 8/25/2026 | Listed for sale | $985,000$426/sqft |
Source:  Maine Listings #1677599 Report a problem Maine Listings #1677599 Report a problem | ||
Public tax history
| Year | Property taxes | Tax assessment |
|---|---|---|
| 2024 | $3,934 +4.3% | $618,500 |
| 2023 | $3,773 +3.4% | $618,500 |
| 2022 | $3,649 +9.9% | $618,500 +25.5% |
| 2020 | $3,321 +0.6% | $492,800 |
| 2019 | $3,302 +3.4% | $492,800 |
| 2018 | $3,193 +0.3% | $492,800 |
| 2017 | $3,183 +0.9% | $492,800 |
| 2016 | $3,154 +2.6% | $492,800 |
| 2015 | $3,075 +8% | $492,800 |
| 2013 | $2,848 -3.7% | $492,800 |
| 2010 | $2,957 | $492,800 |
Find assessor info on the county website
Monthly payment
Est. payment
Payment breakdown
Explore the cost of this home by adjusting the details. Changes won't be saved.Climate risks
Neighborhood: 04079
Nearby schools
GreatSchools rating
- 9/10Harpswell Community SchoolGrades: K-5Distance: 3.6 mi
- 6/10Mt Ararat Middle SchoolGrades: 6-8Distance: 10.3 mi
- 4/10Mt Ararat High SchoolGrades: 9-12Distance: 9.9 mi
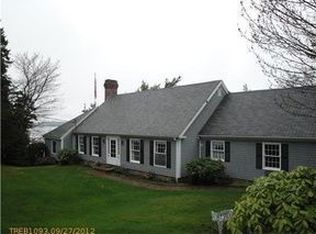
- $1,996,0003 bd3 ba3.2k sqft40 Headland Rd, Harpswell, ME 04079Off Market
- $613,3002 bd3 ba6k sqft349 High Head Rd, Harpswell, ME 04079Off Market
- $2,248,9003 bd5 ba3.6k sqft359 High Head Rd, Harpswell, ME 04079Off Market
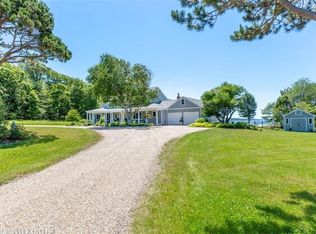
- $1,289,9003 bd2 ba3.2k sqft25 Headland Rd, Harpswell, ME 04079Off Market
- $3,300,0005 bd6 ba5.4k sqft31 Headland Rd, Harpswell, ME 04079Sold
- $--1.84 acresLot 1 Headland Road, Harpswell, ME 04079Off Market
- $1,188,5003 bd2 ba1.2k sqft50 Headland Rd, Harpswell, ME 04079Off Market
- $--1.84 acres2 Headland Rd, Harpswell, ME 04079Off Market
A local agent can set up tours, give advice and negotiate with sellers.
Similar homes
- $869,0003 bd2 ba1.5k sqft21 Morse Shore Road, Harpswell, ME 04079Active

 MLS ID #1670238, Roxanne York Real Estate. Maine Listings
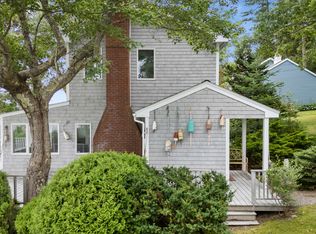
 - $1,100,0003 bd3 ba2.3k sqft37 & 38 South Dyers Cove Road, Harpswell, ME 04079Active
 MLS ID #1659717, Coldwell Banker Realty. Maine Listings
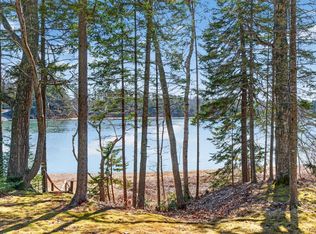
 - $1,295,0003 bd2 ba1.8k sqft64 High Head Road, Harpswell, ME 04079Active
 MLS ID #1658119, Portside Real Estate Group. Maine Listings
 - $979,0003 bd3 ba2.6k sqft7 Arrowhead Ridge Road, Freeport, ME 04032Active
 MLS ID #1676141, Keller Williams Realty. Maine Listings
 - $895,0003 bd2 ba1.8k sqft5 Seymour Road, Harpswell, ME 04066ActiveMLS ID #1666644, Rob Williams Real Estate Brokers. Maine Listings
- $669,0003 bd2 ba1.7k sqft1413 Harpswell Neck Road, Harpswell, ME 04079ActiveMLS ID #1670193, Engel & Volkers Casco Bay. Maine Listings
- $750,0002 bd2 ba1.6k sqft57 Laurel Shore Drive, Harpswell, ME 04079ActiveMLS ID #1665230, Legacy Properties Sotheby's International Realty. Maine Listings
- $845,0003 bd3 ba2k sqft6 Newfield Road, Freeport, ME 04032ActiveMLS ID #1673915, Marsden Real Estate. Maine Listings
- $899,0003 bd3 ba2.1k sqft1984 Harpswell Island Road, Harpswell, ME 04003ActiveMLS ID #1657405, Engel & Volkers Casco Bay. Maine Listings
- $899,0003 bd4 ba2.7k sqft1 Otter Run Road, Freeport, ME 04032ActiveMLS ID #1675172, Coldwell Banker Realty. Maine Listings
- $974,9954 bd3 ba2.3k sqft4 Pleasant Hill Road, Falmouth, ME 04105ActiveMLS ID #1674017, Rockstar Real Estate. Maine Listings
- $965,0003 bd5 ba3.4k sqft18 Mill Island Road, Arrowsic, ME 04530ActiveMLS ID #1671071, Portside Real Estate Group. Maine Listings
- $880,0002 bd3 ba1.5k sqft13 West Shore Road, Harpswell, ME 04003ActiveMLS ID #1665452, Legacy Properties Sotheby's International Realty. Maine Listings
- $739,0005 bd4 ba3.4k sqft1429 Main Road, Phippsburg, ME 04562ActiveMLS ID #1674036, Portside Real Estate Group. Maine Listings
- $599,9004 bd2 ba1.9k sqft73 Willow Grove Road #73, Brunswick, ME 04011ActiveMLS ID #1677197, Tim Dunham Realty. Maine Listings
- $890,0004 bd3 ba3.2k sqft2 Summit Terrace, Falmouth, ME 04105ActiveMLS ID #1673104, Plowman Realty Group. Maine Listings
- $1,100,0004 bd2 ba3k sqft350 Hillside Street, Yarmouth, ME 04096ActiveMLS ID #1659431, Pemberton Real Estate. Maine Listings
- $1,095,0004 bd3 ba3.4k sqft51 Oldfield Road, Yarmouth, ME 04096ActiveMLS ID #1671212, RE/MAX By The Bay. Maine Listings
- $725,0003 bd3 ba1.9k sqft110 Christopher Road, North Yarmouth, ME 04097ActiveMLS ID #1676907, Keller Williams Realty. Maine Listings
- $799,0003 bd3 ba2.4k sqft847 Middlesex Road, Topsham, ME 04086ActiveMLS ID #1657182, Engel & Volkers Casco Bay. Maine Listings
