Spacious, Elegant Condo in Lake Lillinonah Shores. 48 Homes on over 40 Acres. Private Boat Dockage and outside winter storage included. Easy access to Lake Lillinonah Boat launch 1.5 miles away on Obtuse Hill Rd. Secluded neighborhood with mature trees, Hiking Trails, Fishing, Kayaking, Pool, Pristine,3 Bedroom, 3 1/2 Bath Home with Open Concept Floor Plan, many recent renovations {2023} including additional windows, redesigned stairwell and lower level and new hot water heater, Stunning Two Story Cathedral Ceiling Living Room. Kitchen with Custom Cabinets, Granite, Stainless Steel Appliances, Double Ovens, Gas Cooktop, Walk-in Pantry, Hardwood Floors. Very Large Ensuite Primary Bedroom with 2 closets, Gorgeous Travertine bathroom, Jetted tub, Huge shower with body jets, Double sinks with Crema Marfil Marble vanity tops. Thoughtfully located 2nd level Laundry. 5 Skylights. Newly Renovated Walk out Lower Level with Luxury Vinyl Floors, Gas Brick Fireplace, Beautiful Silver Travertine Full Bathroom, Summer Kitchen, Exercise room, Storage area. Impressive, Private Brick Patio. One car detached Garage. Minutes from all of Brookfield's amenities and shopping. Situated on Lake Lillinonah and near Candlewood Lake and major roadways. Peaceful, Serene setting. This home will charm you!
Sold for $550,000
$550,000
28 Hearthstone Drive #28, Brookfield, CT 06804
2beds
2,536sqft
Condominium, Townhouse
Built in 1980
-- sqft lot
$585,200 Zestimate®
$217/sqft
$4,662 Estimated rent
Home value
$585,200
$527,000 - $655,000
$4,662/mo
Zestimate® history
Owner options
List your home for rent
$4,662/mo
Rent Zestimate®
Find your next renter with Zillow Rental Manager. Plus, with online applications, you can quickly screen prospective tenants – for free.
$4,662/mo
Rent Zestimate®
Refinance and save
$4,346/mo
Est. payment
Refinancing to a lower rate could help reduce your monthly payments and save thousands over the life of the loan.
$4,346/mo
Est. payment
Explore your selling options
Work with a Zillow partner agent
Leverage their expertise and Zillow's premium Showcase listings to get your home seen by more buyers.
Get startedList with your own agent
Get your home in front of millions of buyers by listing it on Zillow.
Learn how to do itSell it yourself
Take full control of how buyers see your home on Zillow by listing For Sale by Owner (FSBO).
List your homeWhat's special
Zillow last checked:
Listing updated:
Listed by:
Harry Stark 203-470-8500,
William Raveis Real Estate 203-794-9494
Bought with:
Harry Stark, REB.0651260
William Raveis Real Estate
Source: Smart MLS,MLS#: 24111608
Facts & features
Interior
Bedrooms & bathrooms
- Bedrooms: 2
- Bathrooms: 4
- Full bathrooms: 3
- 1/2 bathrooms: 1
Rooms
- Room types: Bonus Room, Exercise Room
Primary bedroom
- Features: Bedroom Suite, Full Bath, Stall Shower, Whirlpool Tub, Hardwood Floor, Travertine Floor
- Level: Upper
- Area: 537.6 Square Feet
- Dimensions: 21 x 25.6
Bedroom
- Features: Wall/Wall Carpet
- Level: Upper
- Area: 213.16 Square Feet
- Dimensions: 14.6 x 14.6
Dining room
- Features: Hardwood Floor
- Level: Main
- Area: 187.5 Square Feet
- Dimensions: 12.5 x 15
Great room
- Features: Remodeled, Entertainment Center, Vinyl Floor
- Level: Lower
- Area: 334.4 Square Feet
- Dimensions: 17.6 x 19
Kitchen
- Features: Granite Counters, Double-Sink, Eating Space, Pantry, Hardwood Floor
- Level: Main
- Area: 354.96 Square Feet
- Dimensions: 11.6 x 30.6
Living room
- Features: High Ceilings, Hardwood Floor
- Level: Main
- Area: 400 Square Feet
- Dimensions: 16 x 25
Office
- Features: Hardwood Floor
- Level: Main
- Area: 162.4 Square Feet
- Dimensions: 11.6 x 14
Other
- Features: Hardwood Floor
- Level: Upper
- Area: 139.2 Square Feet
- Dimensions: 11.6 x 12
Other
- Features: Vinyl Floor
- Level: Lower
- Area: 176.8 Square Feet
- Dimensions: 13 x 13.6
Other
- Features: Gas Log Fireplace, Full Bath, Travertine Floor
- Level: Lower
- Area: 262.8 Square Feet
- Dimensions: 14.6 x 18
Sun room
- Level: Lower
- Area: 109.2 Square Feet
- Dimensions: 7 x 15.6
Heating
- Forced Air, Oil
Cooling
- Central Air
Appliances
- Included: Cooktop, Oven, Range Hood, Refrigerator, Ice Maker, Dishwasher, Washer, Dryer, Water Heater, Humidifier
- Laundry: Upper Level
Features
- Wired for Data, Central Vacuum, Open Floorplan
- Basement: Full,Finished
- Attic: Access Via Hatch
- Number of fireplaces: 1
Interior area
- Total structure area: 2,536
- Total interior livable area: 2,536 sqft
- Finished area above ground: 2,536
Property
Parking
- Total spaces: 1
- Parking features: Detached, Garage Door Opener
- Garage spaces: 1
Features
- Stories: 3
- Exterior features: Rain Gutters
- Has private pool: Yes
- Pool features: Concrete, Fenced, In Ground
- Waterfront features: Walk to Water, Dock or Mooring, Water Community, Access
Lot
- Features: Few Trees, Wooded, Level, Sloped
Details
- Additional structures: Pool House
- Parcel number: 58880
- Zoning: R-80
Construction
Type & style
- Home type: Condo
- Architectural style: Townhouse
- Property subtype: Condominium, Townhouse
Materials
- Vinyl Siding
Condition
- New construction: No
- Year built: 1980
Utilities & green energy
- Sewer: Shared Septic
- Water: Well
Community & HOA
Community
- Features: Basketball Court, Lake, Library, Medical Facilities, Shopping/Mall
- Security: Security System
HOA
- Has HOA: Yes
- Amenities included: Guest Parking, Pool, Lake/Beach Access, Management
- Services included: Maintenance Grounds, Trash, Snow Removal, Pest Control, Pool Service, Road Maintenance, Insurance
- HOA fee: $550 monthly
Location
- Region: Brookfield
Financial & listing details
- Price per square foot: $217/sqft
- Tax assessed value: $291,720
- Annual tax amount: $8,439
- Date on market: 8/1/2025
Price history
| Date | Event | Price |
|---|---|---|
| 8/29/2025 | Sold | $550,000+10%$217/sqft |
Source:  Smart MLS #24111608 Report a problem Smart MLS #24111608 Report a problem | ||
| 8/6/2025 | Pending sale | $499,900$197/sqft |
Source: Smart MLS #24111608 Report a problem | ||
| 8/1/2025 | Listed for sale | $499,900+16.3%$197/sqft |
Source: Smart MLS #24111608 Report a problem | ||
| 1/6/2023 | Sold | $430,000-6.3%$170/sqft |
Source: Smart MLS #170528183 Report a problem | ||
| 11/17/2022 | Contingent | $459,000$181/sqft |
Source: Smart MLS #170528183 Report a problem | ||
| 10/13/2022 | Listed for sale | $459,000$181/sqft |
Source: Smart MLS #170528183 Report a problem | ||
Public tax history
Tax history is unavailable.
Neighborhood: 06804
Nearby homes
- $550,0002 bd3 ba2.5k sqft28 Hearthstone Dr, Brookfield, CT 06804Sold
- $499,1002 bd2 ba2.3k sqft27 Hearthstone Dr, Brookfield, CT 06804Off Market
- $472,5002 bd2 ba2.4k sqft29 Hearthstone Dr, Brookfield, CT 06804Off Market
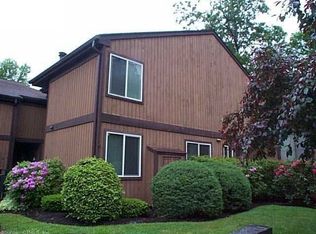
- $432,3002 bd3 ba3k sqft26 Hearthstone Dr #26, Brookfield, CT 06804Off Market
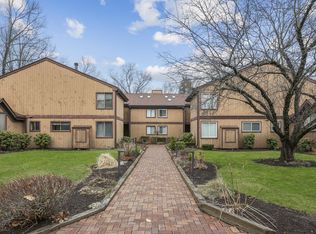
- $424,6002 bd3 ba2.3k sqft30 Hearthstone Dr, Brookfield, CT 06804Off Market
- $378,1001 bd1 ba1.4k sqft25 Hearthstone Dr, Bethel, CT 06804Off Market
- $481,0002 bd3 ba2.4k sqft26 Hearthstone Dr, Brookfield, CT 06804Off Market
- $502,7002 bd3 ba1.4k sqft42 Hearthstone Dr, Brookfield, CT 06804Off Market
Nearby schools
GreatSchools rating
- 6/10Candlewood Lake Elementary SchoolGrades: K-5Distance: 3.4 mi
- 8/10Whisconier Middle SchoolGrades: 6-8Distance: 3.2 mi
- 8/10Brookfield High SchoolGrades: 9-12Distance: 0.8 mi
Schools provided by the listing agent
- Elementary: Candlewood Lake Elementary
- Middle: Whisconier
- High: Brookfield
Source: Smart MLS. This data may not be complete. We recommend contacting the local school district to confirm school assignments for this home.


Get pre-qualified for a loan
At Zillow Home Loans, we can pre-qualify you in as little as 5 minutes with no impact to your credit score.An equal housing lender. NMLS #10287.
Sell for more on Zillow
Get a Zillow Showcase℠ listing at no additional cost and you could sell for .
$585,200
2% more
+$11,704
With Zillow Showcase(estimated)
$596,904
- Connecticut
- Fairfield County
- Brookfield
- 06804
- 28 Hearthstone Drive Unit 28
Nearby cities
Nearby neighborhoods
Nearby zip codes
Other Brookfield Topics
