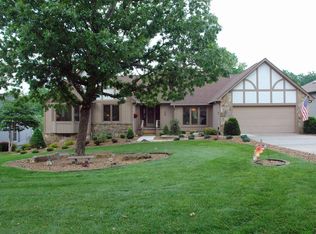
FOR SALE BY OWNER (will pay selling agents 3%) - Call 757-412-7869 MOVE IN READY!!! This renovated (2019) 2717 sf contemporary ranch home sits on the 12th hole of Stonehenge Golf Course. It has a 3 bedroom split floor plan, 2.5 baths, 9 ft ceilings, custom kitchen, family room, dining room, sunroom, vaulted ceilings, lots of natural lighting, 2 car 576 sf garage, and a 204 sf heated and cooled room in the basement. Enter the home from the inviting front porch through the new designer front door with side lights that leads to the spacious family room. 13 ft ceiling and the wall of windows give you an unobstructed view of the golf course as you enter. The ceiling high Crab Orchard Stone wood burning fireplace has a new highly efficient non-catalytic Buck Stove insert. Top it off with a 72 inch ceiling fan and new LED lighting. The family room leads to a dining room with a tray ceiling and modern lighting. The custom kitchen has an abundance of new white shaker 42 inch cabinets with 12 inch glass cabinets above and double pantry cabinets, quartz countertops and a dinette area with a bay window. The Kraus PRO 32-inch 16 gauge under mount stainless steel kitchen sink has a Kohler Spring Pulldown Chrome Faucet. It is finished off with new LG Black Stainless appliances and a wine/beverage refrigerator. The large master bedroom with a sunroom has a tray ceiling with a 60 inch fan/light, two walk-in closets leading to a spacious updated master bath with an oversized Jacuzzi tub, a walk-in shower, and double vanity. The split bedroom floor plan has 2 more spacious bedrooms with large closets. The hall bath has a new tub, tile, vanity and fixtures. The same with the half bath. The family room, dining room, and sunroom has glass sliding doors leading to a deck the length of the house. The living areas have Lumber Liquidators popular new luxury vinyl plank flooring that has the look of real wood and is durable enough for kids and pets. It will not scratch and is easy to clean. The bedrooms have new Stainmaster carpet. The home is custom painted throughout, has all new lighting (interior and exterior) ceiling fans with lights, outlets/switches, custom window blinds throughout, and a security system. New Pella double hung low-E argon windows with security tabs, new custom Pella sliding door in the dining room. The exterior was painted in 2018, new shutters, newer roof and new landscaping. The walk-in crawl space has a new commercial grade dehumidifier and a new water heater. Total square footage is 2717. Heather Glen Drive has street lights, curbs, underground utilities and monthly "After-Glo" get togethers and/or weekly golf with neighbors. No need to wait for a new build. This is a quality built home and a must see!!! There is a one time Amenity Reserve Fee fee at closing that is currently $1020.00
This property is not currently displayed as for sale or rent on Zillow. This may be different from what's on other websites or public sources.