Skip main navigation
For sale
  • Price cut: $30K (8/10)
    $489,900

    28 Heather Lane, Coventry, CT 06238

    3beds
    2,760sqft
    : 
    $3,060/mo
    Get pre-qualified
    Single Family Residence
    Built in 1994
    2.84 Acres Lot
    $489,600 Zestimate®
    $178/sqft
    $-- HOA

    What's special

    Central air conditioningWhole-house central vacuum systemSpacious primary suiteOversized family roomWalk-in closetFormal dining roomUpper-level laundry room
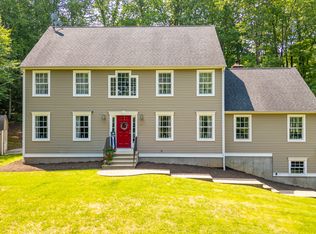
    Pride of ownership shines throughout this beautifully maintained 2,760-square-foot Colonial, privately situated on 2.8 acres along a picturesque cul-de-sac. Custom built by its original owner, who has taken exceptional pride in its craftsmanship and upkeep for the past 32 years, this home offers the perfect blend of quality, comfort, privacy, and convenience. The inviting main level features a spacious eat-in kitchen with access to a private deck, a formal dining room, and a cozy living room with a fireplace insert that provides efficient supplemental heat. The true centerpiece of the home is the oversized family room, offering abundant space for both relaxation and entertaining. A billiards table, which conveys with the property, fits comfortably alongside a welcoming TV and gathering area, making this an ideal space for hosting family and friends. Upstairs, the spacious primary suite provides a peaceful retreat with a walk-in closet and a private bath featuring a whirlpool tub. Two additional generously sized bedrooms and the convenience of an upper-level laundry room complete the second floor. Additional highlights include central air conditioning, a whole-house central vacuum system, a water softening system, a generator electrical hookup, and a Barn Yard shed. Thoughtfully designed and well maintained, this exceptional custom-built home presents a rare opportunity to own a property where quality craftsmanship and pride of ownership are evident at every turn.
    38 days
    |
    1,142
    |
    50
    |

    Zillow last checked:

    Listing updated:

    Listed by:

    The Moriarty Team at Coldwell Banker Realty,

    Ross Labella (860)573-5387,

    Coldwell Banker Realty 860-644-2461

    Source: Smart MLS,MLS#: 24183180MLS Logo

      Facts & features

      Interior

      Bedrooms & bathrooms
      • Bedrooms: 3
      • Bathrooms: 3
      • Full bathrooms: 2
      • 1/2 bathrooms: 1
      Rooms
      • Room types: Bonus Room, Laundry
      Primary bedroom
      • Features: Full Bath, Whirlpool Tub, Walk-In Closet(s), Wall/Wall Carpet
      • Level: Upper
      Bedroom
      • Features: Wall/Wall Carpet
      • Level: Upper
      Bedroom
      • Features: Wall/Wall Carpet
      • Level: Upper
      Dining room
      • Features: Hardwood Floor
      • Level: Main
      Great room
      • Features: Hardwood Floor
      • Level: Main
      Kitchen
      • Features: Breakfast Bar, French Doors, Tile Floor
      • Level: Main
      Living room
      • Features: Fireplace, Pellet Stove, Wall/Wall Carpet
      • Level: Main
      Heating
      • Hot Water, Oil
      Cooling
      • Central Air
      Appliances
      • Included: Electric Cooktop, Microwave, Refrigerator, Dishwasher, Washer, Dryer, Water Heater
      • Laundry: Upper Level
      Features
      • Wired for Data, Central Vacuum, Smart Thermostat, Wired for Sound
      • Basement: Full
      • Attic: Pull Down Stairs
      • Number of fireplaces: 1
      Interior area
      • Total structure area: 2,760
      • Total interior livable area: 2,760 sqft
      • Finished area above ground: 2,760

      Property

      Parking
      • Total spaces: 2
      • Parking features: Attached, Garage Door Opener
      • Attached garage spaces: 2
      Features
      • Patio & porch: Deck
      • Exterior features: Rain Gutters
      Lot
      • Size: 2.84 Acres
      • Features: Few Trees, Wooded, Cul-De-Sac
      Details
      • Additional structures: Shed(s)
      • Parcel number: 1607562
      • Zoning: GR80

      Construction

      Type & style
      • Home type: SingleFamily
      • Architectural style: Colonial
      • Property subtype: Single Family Residence
      Materials
      • Vinyl Siding
      • Foundation: Concrete Perimeter
      • Roof: Asphalt
      Condition
      • New construction: No
      • Year built: 1994

      Utilities & green energy

      • Sewer: Septic Tank
      • Water: Well

      Community & HOA

      Community
      • Security: Security System
      • Subdivision: Coventry
      HOA
      • Has HOA: No
      Location
      • Region: Coventry

      Financial & listing details

      • Price per square foot: $178/sqft
      • Tax assessed value: $347,100
      • Annual tax amount: $8,247
      • Date on market: 7/14/2026

        Estimated market value

        $489,600

        $465,000 - $514,000

        $2,708/mo

        Price history

        DateEventPrice
        8/10/2026Price change$489,900-5.8%$178/sqft
        Source: Smart MLS #24183180 Report a problem
        7/14/2026Listed for sale$519,900+1638.8%$188/sqft
        Source: Smart MLS #24183180 Report a problem
        9/16/1993Sold$29,900$11/sqft
        Source: Public Record Report a problem

        Public tax history

        YearProperty taxesTax assessment
        2025$7,503 $236,400
        2024$7,503 $236,400
        2023$7,503 +1.9%$236,400
        2022$7,364 $236,400
        2021$7,364 -0.1%$236,400
        2020$7,369 -3.2%$236,400
        2019$7,612 +0.1%$236,400 +0.1%
        2018$7,606 +0.6%$236,200
        2017$7,558 +2.6%$236,200
        2016$7,369 $236,200
        2015$7,369 +8.4%$236,200 -1.1%
        2014$6,799 +1.8%$238,800
        2013$6,679 +3.6%$238,800
        2012$6,448 $238,800
        2011$6,448 +1.6%$238,800
        2010$6,347 +1.4%$238,800 +8.9%
        2009$6,258 +1.6%$219,260
        2008$6,159 +1.8%$219,260
        2007$6,049 +2.5%$219,260
        2006$5,902 +4.2%$219,260 +23.3%
        2004$5,663 +4.9%$177,800
        2003$5,396 +8.8%$177,800
        2001$4,961 $177,800
        Find assessor info on the county website

        Monthly payment

        Est. payment

        Payment breakdown

        Explore the cost of this home by adjusting the details. Changes won't be saved.
        All calculations are estimates and provided by Zillow, Inc. for informational purposes only. Actual amounts may vary.
        HOA fees may include property taxes on listings classified as Co-Ops. Contact the listing agent and/or owner for fee details.
        See how much you could borrow to make a competitive offer.

        Climate risks

        Neighborhood: 06238

        Getting around

        0 / 100
        Car-Dependent
        14 / 100
        Somewhat Bikeable

        Nearby schools

        GreatSchools rating
        Schools provided by the listing agent
        • Elementary: Coventry Grammar
        • Middle: Nathan Hale,Robertson
        • High: Coventry

        Source: Smart MLS. This data may not be complete. We recommend contacting the local school district to confirm school assignments for this home.

        A local agent can set up tours, give advice and negotiate with sellers.

        Browse local experts

        Similar homes