BRAND NEW CONSTRUCTION... BE THE FIRST OWNER! Welcome home to this beautiful brand-new 3-bedroom, 2-bath home with a designated office, located in one of the area's newest developments just outside the Natchez city limits. Enjoy the advantages of country living with convenient city amenities. This attactive brick home on a slab offers a thoughtfully designed split and open floorplan, high ceilings, recessed lighting, double insulated windows, a tankless water heater, and a two-car garage. The spacious den features a gas-log fireplace and flows seamlessly into the kitchen and breakfast area, creating an inviting space for everyday living and entertaining. The kitchen is beautifully appointed with an island and breakfast bar, granite countertops, gas stove/oven, dishwasher, garbage disposal, pantry, and plenty of workspace. The private primary suite is separated from the two additional bedrooms and features a spacious bath with double vanities, a soaking tub, separate shower, and a nice walk-in closet. The designated office provides the perfect space for working from home, studying, or managing a busy household. Step outside and enjoy the covered back patio, ideal for relaxing or entertaining. Conveniently located near the hospital, restaurants, and shopping, with downtown Natchez just minutes away, this home combines new construction, modern conveniences, and an excellent location. Be the first owner and make this beautiful new home yours. All measurements are approximate and buyer is welcome to verify.
Closed
Price Unknown
28 Hedges Plantation Pl, Natchez, MS 39120
3beds
1,861sqft
Residential, Single Family Residence
Built in 2026
6,914 Square Feet Lot
$334,800 Zestimate®
$--/sqft
$2,287 Estimated rent
Home value
$334,800
$318,000 - $352,000
$2,287/mo
Zestimate® history
Owner options
List your home for rent
$2,287/mo
Rent Zestimate®
Find your next renter with Zillow Rental Manager. Plus, with online applications, you can quickly screen prospective tenants – for free.
$2,287/mo
Rent Zestimate®
Refinance and save
Refinancing to a lower rate could help reduce your monthly payments and save thousands over the life of the loan.
Explore your selling options
Work with a Zillow partner agent
Leverage their expertise and Zillow's premium Showcase listings to get your home seen by more buyers.
Get startedList with your own agent
Get your home in front of millions of buyers by listing it on Zillow.
Learn how to do itSell it yourself
Take full control of how buyers see your home on Zillow by listing For Sale by Owner (FSBO).
List your homeWhat's special
Zillow last checked:
Listing updated:
Listed by:
Janice E Easom 601-431-4373,
Paul Green & Associates Realtors
Bought with:
Janice E Easom, S22428
Paul Green & Associates Realtors
Source: MLS United,MLS#: 4158866
Facts & features
Interior
Bedrooms & bathrooms
- Bedrooms: 3
- Bathrooms: 2
- Full bathrooms: 2
Heating
- Central, Natural Gas
Cooling
- Ceiling Fan(s), Central Air
Appliances
- Included: Dishwasher, Disposal, Gas Cooktop, Oven
- Laundry: Laundry Room
Features
- Ceiling Fan(s), Crown Molding, Double Vanity, Eat-in Kitchen, Entrance Foyer, Granite Counters, High Ceilings, Kitchen Island, Open Floorplan, Pantry, Recessed Lighting, Walk-In Closet(s)
- Flooring: Other
- Windows: Double Pane Windows
- Has fireplace: Yes
- Fireplace features: Gas Log
Interior area
- Total structure area: 1,861
- Total interior livable area: 1,861 sqft
Property
Parking
- Total spaces: 2
- Parking features: Driveway, Concrete
- Garage spaces: 2
- Has uncovered spaces: Yes
Features
- Levels: One
- Stories: 1
- Exterior features: See Remarks
Lot
- Size: 6,914 Square Feet
- Dimensions: 55' x 125.72
Details
- Parcel number: 0169 0001 0002az36
Construction
Type & style
- Home type: SingleFamily
- Property subtype: Residential, Single Family Residence
Materials
- Brick Veneer
- Foundation: Slab
- Roof: Shingle
Condition
- Under Construction
- New construction: No
- Year built: 2026
Utilities & green energy
- Sewer: Public Sewer
- Water: Public
- Utilities for property: Electricity Available, Natural Gas Available, Water Available
Community & HOA
Community
- Features: Sidewalks
- Subdivision: Azalea Gardens
HOA
- Has HOA: No
Location
- Region: Natchez
Financial & listing details
- Annual tax amount: $359
- Date on market: 8/11/2026
- Electric utility on property: Yes
Price history
| Date | Event | Price |
|---|---|---|
| 10/13/2026 | Sold | -- |
Source: MLS United #4158866 Report a problem | ||
| 8/12/2026 | Pending sale | $335,900$180/sqft |
Source: MLS United #4158866 Report a problem | ||
| 8/11/2026 | Listed for sale | $335,900$180/sqft |
Source: MLS United #4158866 Report a problem | ||
| 7/24/2018 | Sold | -- |
Source: MLS United #205749 Report a problem | ||
Public tax history
Tax history is unavailable.
Neighborhood: 39120
Nearby homes
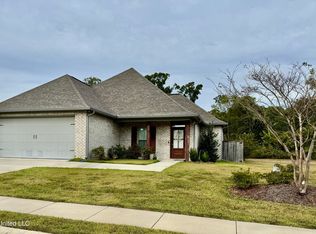
- $--3 bd2 ba1.8k sqft32 Hedges Plantation Pl, Natchez, MS 39120Sold
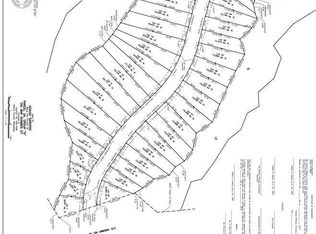
- $34,5000.31 acres24 Hedges Plantation Pl LOT 38, Natchez, MS 39120Lot/Land
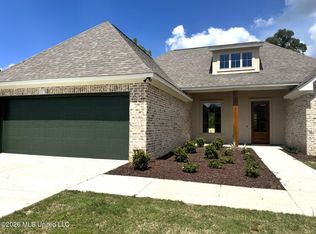
- $--4 bd2 ba2k sqft24 Hedges Plantation Pl, Natchez, MS 39120Sold
- $--0.25 acres22 Hedges Plantation Pl LOT 39, Natchez, MS 39120Sold
- $--4 bd3 ba2k sqft22 Hedges Plantation Pl, Natchez, MS 39120Sold
- $421,500-- bd-- ba2.5k sqft31 Hedges Plantation Pl, Natchez, MS 39120Off Market
- $298,1003 bd2 ba1.6k sqft36 Hedges Plantation Pl, Natchez, MS 39120Off Market
- $--4 bd2 ba1.9k sqft20 Hedges Plantation Pl, Natchez, MS 39120Sold
Nearby schools
GreatSchools rating
- 3/10Susie B West Primary SchoolGrades: PK-1Distance: 3.6 mi
- 3/10Natchez Middle SchoolGrades: 7-8Distance: 3 mi
- 5/10Natchez High SchoolGrades: 9-12Distance: 4.3 mi
- Mississippi
- Adams County
- Natchez
- 39120
- 28 Hedges Plantation Pl
