Bright, updated and inviting. This 3 BR, 2.5 bath home that has been meticulously maintained in a desirable Queensbury neighborhood is one you won't want to miss! Newer roof, windows, mechanicals along with brand new flooring downstairs and remodeled upstairs bathroom. You will love this home including the extra space of a covered and heated glass room that opens up to a beautiful patio and open yard. Best & Final due by Monday, 5/5/25 no later than noon.
Closed
$435,000
28 Herald Drive, Queensbury, NY 12804
3beds
1,392sqft
Single Family Residence, Residential
Built in 1993
0.5 Acres Lot
$475,000 Zestimate®
$313/sqft
$2,725 Estimated rent
Home value
$475,000
$385,000 - $584,000
$2,725/mo
Zestimate® history
Owner options
List your home for rent
$2,725/mo
Rent Zestimate®
Find your next renter with Zillow Rental Manager. Plus, with online applications, you can quickly screen prospective tenants – for free.
$2,725/mo
Rent Zestimate®
Refinance and save
$2,834/mo
Est. payment
Refinancing to a lower rate could help reduce your monthly payments and save thousands over the life of the loan.
$2,834/mo
Est. payment
Explore your selling options
Work with a Zillow partner agent
Leverage their expertise and Zillow's premium Showcase listings to get your home seen by more buyers.
Get startedList with your own agent
Get your home in front of millions of buyers by listing it on Zillow.
Learn how to do itSell it yourself
Take full control of how buyers see your home on Zillow by listing For Sale by Owner (FSBO).
List your homeWhat's special
Zillow last checked:
Listing updated:
Listed by:
Vicki Savini 518-441-9919,
Signature One Realty Group LLC
Bought with:
Shayna L Goodson, 10401259959
Oxford Property Group USA
Source: Global MLS,MLS#: 202516365
Facts & features
Interior
Bedrooms & bathrooms
- Bedrooms: 3
- Bathrooms: 3
- Full bathrooms: 2
- 1/2 bathrooms: 1
Bedroom
- Level: Second
Bedroom
- Level: Second
Bedroom
- Level: Second
Full bathroom
- Level: Second
Full bathroom
- Level: Basement
Half bathroom
- Level: First
Basement
- Level: Basement
Dining room
- Level: First
Family room
- Level: First
Kitchen
- Level: First
Laundry
- Level: Basement
Sun room
- Level: First
Heating
- Forced Air, Natural Gas
Cooling
- Central Air
Appliances
- Included: Dishwasher, Gas Oven, Gas Water Heater, Microwave, Range, Refrigerator, Washer/Dryer
- Laundry: In Basement
Features
- High Speed Internet, Ceiling Fan(s), Ceramic Tile Bath, Eat-in Kitchen
- Flooring: Carpet, Ceramic Tile, Hardwood, Laminate
- Doors: French Doors
- Windows: Low Emissivity Windows, Screens, ENERGY STAR Qualified Windows, Insulated Windows
- Basement: Exterior Entry,Full,Heated,Interior Entry,Sump Pump
- Number of fireplaces: 1
- Fireplace features: Family Room, Wood Burning
Interior area
- Total structure area: 1,392
- Total interior livable area: 1,392 sqft
- Finished area above ground: 1,392
- Finished area below ground: 672
Property
Parking
- Total spaces: 8
- Parking features: Off Street, Paved, Attached, Driveway
- Garage spaces: 2
- Has uncovered spaces: Yes
Features
- Patio & porch: Wrap Around, Covered, Front Porch, Glass Enclosed, Patio
- Exterior features: Other, Lighting
- Fencing: None
Lot
- Size: 0.5 Acres
- Features: Level, Corner Lot, Landscaped
Details
- Parcel number: 523400 308.10140
- Zoning description: Single Residence
- Special conditions: Standard
Construction
Type & style
- Home type: SingleFamily
- Architectural style: Colonial
- Property subtype: Single Family Residence, Residential
Materials
- Vinyl Siding
- Foundation: Concrete Perimeter
- Roof: Asphalt
Condition
- Updated/Remodeled
- New construction: No
- Year built: 1993
Utilities & green energy
- Electric: Underground, Circuit Breakers
- Sewer: Septic Tank
- Water: Public
- Utilities for property: Cable Connected, Underground Utilities
Community & HOA
Community
- Security: Security Lights, Smoke Detector(s), Carbon Monoxide Detector(s), Fire Alarm
HOA
- Has HOA: No
Location
- Region: Queensbury
Financial & listing details
- Price per square foot: $313/sqft
- Tax assessed value: $402,200
- Annual tax amount: $5,200
- Date on market: 5/1/2025
Price history
| Date | Event | Price |
|---|---|---|
| 6/23/2025 | Sold | $435,000+14.5%$313/sqft |
Source:  Global MLS #202516365 Report a problem Global MLS #202516365 Report a problem | ||
| 5/6/2025 | Pending sale | $379,900$273/sqft |
Source: Global MLS #202516365 Report a problem | ||
| 5/1/2025 | Listed for sale | $379,900+4.8%$273/sqft |
Source: Global MLS #202516365 Report a problem | ||
| 9/1/2023 | Sold | $362,500-4.6%$260/sqft |
Source: Global MLS #202321067 Report a problem | ||
| 7/28/2023 | Pending sale | $379,900$273/sqft |
Source: Global MLS #202321067 Report a problem | ||
| 7/20/2023 | Listed for sale | $379,900$273/sqft |
Source: Global MLS #202321067 Report a problem | ||
Public tax history
| Year | Property taxes | Tax assessment |
|---|---|---|
| 2025 | -- | $362,000 |
| 2024 | -- | $362,000 +59.5% |
| 2023 | -- | $227,000 |
| 2022 | -- | $227,000 |
| 2021 | -- | $227,000 +11.4% |
| 2020 | -- | $203,700 |
| 2019 | -- | $203,700 |
| 2018 | -- | $203,700 +0.3% |
| 2017 | $3,321 | $203,100 |
| 2016 | -- | $203,100 |
| 2015 | -- | $203,100 +26.9% |
| 2014 | -- | $160,000 |
| 2013 | -- | $160,000 |
| 2012 | -- | $160,000 |
| 2011 | -- | $160,000 |
| 2010 | -- | $160,000 |
| 2009 | -- | $160,000 |
| 2008 | -- | $160,000 |
| 2007 | -- | $160,000 |
| 2006 | -- | $160,000 |
| 2005 | -- | $160,000 +22.5% |
| 2004 | -- | $130,600 +2.2% |
| 2002 | -- | $127,800 |
| 2001 | -- | $127,800 |
| 2000 | -- | $127,800 |
Find assessor info on the county website
Neighborhood: West Glens Falls
Nearby homes
- $436,4003 bd1 ba1.7k sqft18 Wayne Ct, Queensbury, NY 12804Off Market
- $482,9003 bd4 ba2.2k sqft16 Wayne Ct, Queensbury, NY 12804Off Market
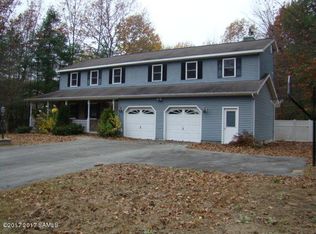
- $395,5003 bd1 ba1.8k sqft26 Herald Dr, Queensbury, NY 12804Off Market
- $386,2003 bd2 ba1.3k sqft37 Herald Dr, Queensbury, NY 12804Off Market
- $369,4003 bd1 ba1.3k sqft30 Herald Dr, Queensbury, NY 12804Off Market
- $246,7003 bd2 ba1.8k sqft14 Wayne Ct, Queensbury, NY 12804Off Market
- $246,7003 bd1 ba1.8k sqft14 Wayne Ct, Queensbury, NY 12804Off Market
- $424,6003 bd1 ba1.8k sqft14 Wayne Ct, Queensbury, NY 12804Off Market
Nearby schools
GreatSchools rating
- 6/10Queensbury Elementary SchoolGrades: PK-4Distance: 2.7 mi
- 7/10Queensbury Middle SchoolGrades: 6-8Distance: 2.6 mi
- 5/10Queensbury Senior High SchoolGrades: 9-12Distance: 2.5 mi
Schools provided by the listing agent
- Elementary: Queensbury
- High: Queensbury Senior
Source: Global MLS. This data may not be complete. We recommend contacting the local school district to confirm school assignments for this home.
Sell for more on Zillow
Get a Zillow Showcase℠ listing at no additional cost and you could sell for .
$475,000
2% more
+$9,500
With Zillow Showcase(estimated)
$484,500
- New York
- Warren County
- Queensbury
- 12804
- West Glens Falls
- 28 Herald Drive
Nearby cities
Nearby neighborhoods
Nearby zip codes
Other Queensbury Topics
