Welcome to 28 Herbert Ave. Come see this new construction custom-built colonial featuring 4 bedrooms and 4.5 bathrooms. Open concept living room with adjacent dining area. Beautiful kitchen featuring an oversized 11 foot quartz island with dual storage and wine chiller. GE high end appliances, 36" gas cooktop and pot filler. Relax and unwind in the exquisite primary bedroom with the walk-in closet of your dreams & stunning ensuite bathroom complete with a soaking tub & his/her sinks. Every bathroom is custom tiled. Extremely detailed and beautiful woodwork throughout! Lower level family room has 9' ceilings, a full bathroom, counter area with sink and a slider leading to a paver patio...great for the extended family! 4 zone Central AC, 4 zone forced air heating, spray foam insulation, hardwood flooring, crown molding, wainscoting, first floor laundry. Navien on-Demand water heater. This house is absolutely stunning!! .
Sold for $1,325,000
$1,325,000
28 Herbert Ave, Saugus, MA 01906
4beds
4,000sqft
Single Family Residence
Built in 2024
0.64 Acres Lot
$-- Zestimate®
$331/sqft
$-- Estimated rent
Home value
Not available
Estimated sales range
Not available
Not available
Zestimate® history
Owner options
List your home for rent
Find your next renter with Zillow Rental Manager. Plus, with online applications, you can quickly screen prospective tenants – for free.
Refinance and save
$8,662/mo
Est. payment
Refinancing to a lower rate could help reduce your monthly payments and save thousands over the life of the loan.
$8,662/mo
Est. payment
Explore your selling options
Work with a Zillow partner agent
Leverage their expertise and Zillow's premium Showcase listings to get your home seen by more buyers.
Get startedList with your own agent
Get your home in front of millions of buyers by listing it on Zillow.
Learn how to do itSell it yourself
Take full control of how buyers see your home on Zillow by listing For Sale by Owner (FSBO).
List your homeWhat's special
Zone gas heatingSpray foam insulationExquisite primary bedroomCounter areaAdjacent dining areaGe high end appliancesDual storage
Zillow last checked:
Listing updated:
Listed by:
Keith Littlefield 781-389-0791,
Littlefield Real Estate, LLC 781-389-0791
Bought with:
Fabilene Neves
Century 21 North East
Source: MLS PIN,MLS#: 73217081
Facts & features
Interior
Bedrooms & bathrooms
- Bedrooms: 4
- Bathrooms: 5
- Full bathrooms: 4
- 1/2 bathrooms: 1
Primary bedroom
- Features: Flooring - Hardwood, Recessed Lighting, Tray Ceiling(s)
- Level: Second
Bedroom 2
- Features: Bathroom - Full, Closet, Flooring - Hardwood
- Level: Second
Bedroom 3
- Features: Closet, Flooring - Hardwood
- Level: Second
Bedroom 4
- Features: Closet, Flooring - Hardwood
- Level: Second
Primary bathroom
- Features: Yes
Bathroom 1
- Features: Bathroom - Half, Flooring - Stone/Ceramic Tile, Countertops - Stone/Granite/Solid
- Level: First
Bathroom 2
- Features: Bathroom - Full, Bathroom - Double Vanity/Sink, Bathroom - Tiled With Shower Stall, Bathroom - With Tub, Window(s) - Picture, Soaking Tub
- Level: Second
Bathroom 3
- Features: Bathroom - Full, Flooring - Stone/Ceramic Tile, Countertops - Stone/Granite/Solid
- Level: Second
Dining room
- Features: Flooring - Hardwood, Recessed Lighting, Tray Ceiling(s)
- Level: First
Family room
- Features: Bathroom - Full, Exterior Access, Open Floorplan, Recessed Lighting, Slider
- Level: Basement
Kitchen
- Features: Flooring - Hardwood, Countertops - Stone/Granite/Solid, Kitchen Island, Open Floorplan, Recessed Lighting, Stainless Steel Appliances, Pot Filler Faucet, Wine Chiller, Lighting - Pendant
- Level: First
Living room
- Features: Flooring - Hardwood, Open Floorplan, Recessed Lighting
- Level: First
Heating
- Central, Heat Pump
Cooling
- Central Air
Appliances
- Included: Water Heater, Range, Dishwasher, Disposal, Microwave, Refrigerator, Plumbed For Ice Maker
- Laundry: Electric Dryer Hookup, Washer Hookup
Features
- Bathroom - Full, Bathroom - Double Vanity/Sink, Countertops - Upgraded, Bathroom
- Flooring: Tile, Hardwood, Flooring - Stone/Ceramic Tile
- Windows: Insulated Windows
- Basement: Full,Partially Finished,Walk-Out Access,Interior Entry
- Number of fireplaces: 1
- Fireplace features: Living Room
Interior area
- Total structure area: 4,000
- Total interior livable area: 4,000 sqft
Property
Parking
- Total spaces: 4
- Parking features: Attached, Under, Paved Drive, Off Street
- Attached garage spaces: 1
- Uncovered spaces: 3
Lot
- Size: 0.64 Acres
Details
- Parcel number: M:006E B:0017 L:0035,5226651
- Zoning: NA
Construction
Type & style
- Home type: SingleFamily
- Architectural style: Colonial
- Property subtype: Single Family Residence
Materials
- Frame
- Foundation: Concrete Perimeter
- Roof: Shingle
Condition
- Year built: 2024
Utilities & green energy
- Electric: 110 Volts, Circuit Breakers, 200+ Amp Service
- Sewer: Public Sewer
- Water: Public
- Utilities for property: for Gas Range, for Electric Dryer, Washer Hookup, Icemaker Connection
Community & HOA
Community
- Features: Public Transportation
HOA
- Has HOA: No
Location
- Region: Saugus
Financial & listing details
- Price per square foot: $331/sqft
- Tax assessed value: $363,000
- Annual tax amount: $3,866
- Date on market: 1/18/2026
- Road surface type: Paved
Price history
| Date | Event | Price |
|---|---|---|
| 4/26/2024 | Sold | $1,325,000+10.5%$331/sqft |
Source: MLS PIN #73217081 Report a problem | ||
| 4/2/2024 | Contingent | $1,199,000$300/sqft |
Source: MLS PIN #73217081 Report a problem | ||
| 3/28/2024 | Listed for sale | $1,199,000$300/sqft |
Source: MLS PIN #73217081 Report a problem | ||
Public tax history
Tax history is unavailable.
Neighborhood: 01906
Nearby homes
- $651,5002 bd2 ba1.3k sqft20 Herbert Ave, Saugus, MA 01906Off Market
- $790,2003 bd2 ba1.8k sqft18 Herbert Ave, Saugus, MA 01906Off Market
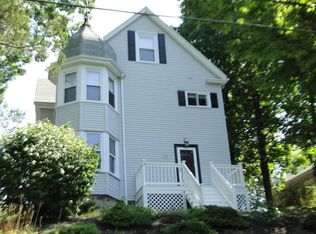
- $580,7003 bd1 ba1.1k sqft22 Knowles Ave, Saugus, MA 01906Off Market
- $620,2003 bd1 ba1k sqft20 Knowles Ave, Saugus, MA 01906Off Market
- $640,3003 bd1 ba1.8k sqft16 Herbert Ave, Saugus, MA 01906Off Market
- $1,051,6006 bd3 ba3.3k sqft16 Knowles Ave, Saugus, MA 01906Off Market
- $619,6003 bd1 ba1.4k sqft19 Herbert Ave, Saugus, MA 01906Off Market
- $605,3003 bd1 ba1.3k sqft21 Herbert Ave, Saugus, MA 01906Off Market
Nearby schools
GreatSchools rating
- 5/10Belmonte STEAM AcademyGrades: 2-5Distance: 0.3 mi
- 4/10Belmonte Saugus Middle SchoolGrades: 6-8Distance: 0.8 mi
- 4/10Saugus High SchoolGrades: 9-12Distance: 0.8 mi
Schools provided by the listing agent
- High: Shs
Source: MLS PIN. This data may not be complete. We recommend contacting the local school district to confirm school assignments for this home.


Get pre-qualified for a loan
At Zillow Home Loans, we can pre-qualify you in as little as 5 minutes with no impact to your credit score.An equal housing lender. NMLS #10287.
- Massachusetts
- Essex County
- Saugus
- 01906
- 28 Herbert Ave
