Welcome to Williamsburg Green — a boutique condominium where forward-thinking sustainability meets the effortless cool of Brooklyn living. Tucked just off McCarren, 28 Herbert is a six-story elevator building wrapped in a striking curved façade, giving it an architectural presence that feels both modern and quietly iconic. It’s the first Passive House–certified, carbon-neutral building in Williamsburg, designed for buyers who value clean aesthetics, intentional living, and homes that perform as beautifully as they look.
Residence 4B is an expansive corner three-bedroom, 2.5-bath home with coveted northwest double exposures that flood the great room with glowing natural light. A chef’s kitchen with an oversized island elevates entertaining and everyday living. The winged primary suite provides a serene escape with a generous walk-in closet and a spa-caliber ensuite featuring a dual vanity and soaking tub. Two additional bedrooms along Herbert Street feature large closets and thoughtful separation. Throughout the home, oversized windows and 10’ ceilings showcase unobstructed skyline views from sunrise to sundown.
Design-Led Homes With Space to Actually Live
The building is home to sixteen expansive residences with oversized interior footprints, 10-foot+ ceilings, and floor-to-ceiling glazing that floods each unit with natural light. Select homes feature private outdoor spaces—perfect for sun-soaked mornings, container gardens, or a glass of something sparkling at golden hour.
Inside, every detail is crafted with precision. Custom Italian LAGO kitchens pair veined cream quartz by Mario Arredo with sculpted Canaletto walnut cabinetry and an elite appliance suite that includes Miele, Bosch, Wolf, Elica switch induction cooktops. Sub-Zero wine coolers in select homes.
Spa-quality baths feature oversized Marazzi porcelain, fluted LAGO vanities, deep soaking tubs, and generous showers with benches and niches. Wide-plank engineered oak floors, central heating and cooling, and Miele washers/dryers complete the elevated design language.
Passive House Living, Reimagined for Brooklyn
28 Herbert was engineered to reduce energy consumption and utilities by up to 75%, giving homeowners both comfort and peace of mind. It’s sustainability without sacrifice. These forward-thinking systems work quietly in the background to create cleaner air, steadier temperatures, and a more sustainable everyday life.
· Thick exterior insulation for naturally stable temperatures
· Triple-pane windows for soundproof calm and year-round comfort
· Airtight building envelope that prevents energy loss
· Thermal bridge-free construction for increased efficiency
· Advanced air filtration that reduces pollutants and improves wellbeing
Amenities Designed for Real Life
Residents enjoy a virtual doorman, dramatic double-height lobby, fitness center with adjacent outdoor space, and a dedicated children’s play area. The furnished roof terrace offers sweeping
views of Manhattan and Brooklyn and becomes an effortless extension of your living space. Parking and private rooftop cabanas are available for purchase.
In the Center of Everything You Love About Williamsburg
28 Herbert puts you at the center of the neighborhood’s cultural energy while keeping you rooted in a quiet, tree-lined enclave. You’re surrounded by some of the borough’s best green spaces—McCarren, McGolrick, and Cooper Parks—with dog runs, tennis courts, lawns, playgrounds, trails, and even an outdoor pool.
Around the corner, discover a rotation of cult-favorite coffee shops, design-forward boutiques, buzzy restaurants, and Brooklyn Steel, one of the country’s top live music venues. Transportation is easy with the L train at Graham Avenue just blocks away.
The complete terms are in the offering plan available from sponsor. File No. CD24-0050.
Sold
$2,645,000
28 Herbert St #4B, Brooklyn, NY 11222
3beds
1,573sqft
Condominium
Built in 2024
-- sqft lot
$2,648,200 Zestimate®
$1,682/sqft
$7,917 Estimated rent
Home value
$2,648,200
$2.46M - $2.83M
$7,917/mo
Zestimate® history
Owner options
List your home for rent
$7,917/mo
Rent Zestimate®
Find your next renter with Zillow Rental Manager. Plus, with online applications, you can quickly screen prospective tenants – for free.
$7,917/mo
Rent Zestimate®
Refinance and save
$16,713/mo
Est. payment
Refinancing to a lower rate could help reduce your monthly payments and save thousands over the life of the loan.
$16,713/mo
Est. payment
Explore your selling options
Work with a Zillow partner agent
Leverage their expertise and Zillow's premium Showcase listings to get your home seen by more buyers.
Get startedList with your own agent
Get your home in front of millions of buyers by listing it on Zillow.
Learn how to do itSell it yourself
Take full control of how buyers see your home on Zillow by listing For Sale by Owner (FSBO).
List your homeWhat's special
Oversized windowsWide-plank engineered oak floorsSculpted canaletto walnut cabinetryCentral heating and coolingFloor-to-ceiling glazingSix-story elevator buildingGenerous walk-in closet
Zillow last checked:
Listing updated:
Listed by:
Brandon Bogard,
SERHANT.,
Mallory Bogard
Source: StreetEasy,MLS#: S1803128
Facts & features
Interior
Bedrooms & bathrooms
- Bedrooms: 3
- Bathrooms: 3
- Full bathrooms: 2
- 1/2 bathrooms: 1
Rooms
- Room types: Bike Room, Childrens Playroom, Package Room
Cooling
- Central Air
Appliances
- Included: Dishwasher, Washer/Dryer
Features
- Flooring: Hardwood
Interior area
- Total structure area: 1,573
- Total interior livable area: 1,573 sqft
Property
Parking
- Parking features: Garage
- Has garage: Yes
Features
- Patio & porch: Other, Terrace
- Exterior features: Balcony, Terrace
- Has view: Yes
- View description: City, Skyline
Details
- Special conditions: Sponsor Unit
Construction
Type & style
- Home type: Condo
- Property subtype: Condominium
Condition
- Year built: 2024
Community & HOA
Community
- Features: Doorman, Virtual Doorman
- Security: Doorman, Virtual Doorman
- Subdivision: Williamsburg
HOA
- Has HOA: Yes
- Amenities included: Fitness Center, Elevator(s)
- Services included: Maintenance
- HOA fee: $710 monthly
Location
- Region: Brooklyn
Financial & listing details
- Price per square foot: $1,682/sqft
- Annual tax amount: $19,596
- Date on market: 12/10/2025
Price history
| Date | Event | Price |
|---|---|---|
| 4/14/2026 | Sold | $2,645,000+1.9%$1,682/sqft |
Source: StreetEasy #S1803128 Report a problem | ||
| 1/29/2026 | Contingent | $2,595,000$1,650/sqft |
Source: StreetEasy #S1803128 Report a problem | ||
| 12/10/2025 | Listed for sale | $2,595,000$1,650/sqft |
Source: StreetEasy #S1803128 Report a problem | ||
| 11/18/2025 | Listing removed | $2,595,000$1,650/sqft |
Source: StreetEasy #S1773864 Report a problem | ||
| 9/18/2025 | Price change | $2,595,000-3.7%$1,650/sqft |
Source: StreetEasy #S1773864 Report a problem | ||
| 6/11/2025 | Price change | $2,695,000+3.7%$1,713/sqft |
Source: StreetEasy #S1773864 Report a problem | ||
| 5/30/2025 | Listed for sale | $2,600,000$1,653/sqft |
Source: StreetEasy #S1773864 Report a problem | ||
| 5/21/2025 | Listing removed | $2,600,000$1,653/sqft |
Source: StreetEasy #S1748976 Report a problem | ||
| 1/9/2025 | Listed for sale | $2,600,000$1,653/sqft |
Source: StreetEasy #S1748976 Report a problem | ||
Public tax history
Tax history is unavailable.
Neighborhood: Williamsburg
Nearby homes
- $3,125,000-- bd-- ba24k sqft28 Herbert St, Brooklyn, NY 11222Off Market
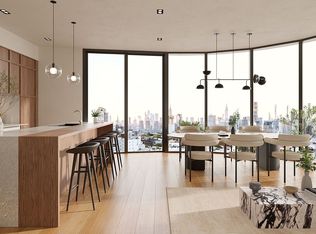
- $2,700,0003 bd2 ba1.5k sqft28 Herbert St #3A, Brooklyn, NY 11222For Sale
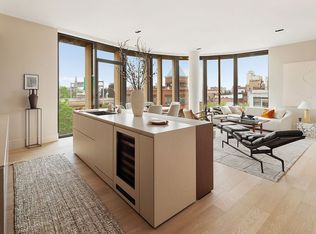
- $2,199,0002 bd2 ba1.4k sqft28 Herbert St #3B, Brooklyn, NY 11222For Sale
- $288,0001,600 Square Feet26 Herbert St, Brooklyn, NY 11222Off Market
- $1,647,100-- bd-- ba1.5k sqft487 Humboldt St, Brooklyn, NY 11222Off Market
- $2,184,300-- bd-- ba2.8k sqft24 Herbert St, Brooklyn, NY 11222Off Market
- $1,869,0004 bd4 ba2.2k sqft485 Humboldt St, Brooklyn, NY 11222Off Market
- $1,869,000-- bd-- ba1.5k sqft485 Humboldt St, Brooklyn, NY 11222Off Market
- $2,078,800-- bd-- ba1.5k sqft485 Humboldt St, Brooklyn, NY 11222Off Market
Nearby schools
GreatSchools rating
- 10/10P.S. 34 Oliver H PerryGrades: PK-5Distance: 0.6 mi
- 8/10John Ericsson Middle School 126Grades: 6-8Distance: 0.2 mi
- 2/10Progress High School for Professional CareersGrades: 9-12Distance: 0.6 mi
- New York
- Kings County
- New York
- 11222
- Brooklyn
- Williamsburg
- 28 Herbert St Unit 4B
Nearby cities
Nearby neighborhoods
Nearby zip codes
Other New York Topics
