Skip main navigation
Sold for $1,135,000
  • $1,135,000

    28 Heritage Court, Wilton, CT 06897

    4beds
    3,237sqft
    Single Family Residence
    Built in 1978
    1.09 Acres Lot
    $1,392,600 Zestimate®
    $351/sqft
    $7,068 Estimated rent

    Home value

    $1,392,600

    $1.30M - $1.50M

    $7,068/mo

    Zestimate® history
    Loading
    Loading...

    Owner options

    List your home for rent

    $7,068/mo

    Rent Zestimate®

    Find your next renter with Zillow Rental Manager. Plus, with online applications, you can quickly screen prospective tenants – for free.

    Learn more

    $7,068/mo

    Rent Zestimate®

    Refinance and save

    $7,642/mo

    Est. payment

    Refinancing to a lower rate could help reduce your monthly payments and save thousands over the life of the loan.

    See today's rates

    $7,642/mo

    Est. payment

    Explore your selling options

    Work with a Zillow partner agent

    Leverage their expertise and Zillow's premium Showcase listings to get your home seen by more buyers.

    Get started

    List with your own agent

    Get your home in front of millions of buyers by listing it on Zillow.

    Learn how to do it

    Sell it yourself

    Take full control of how buyers see your home on Zillow by listing For Sale by Owner (FSBO).

    List your home

    What's special

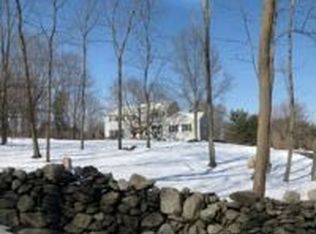
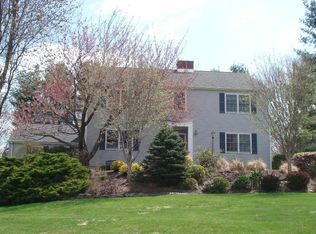
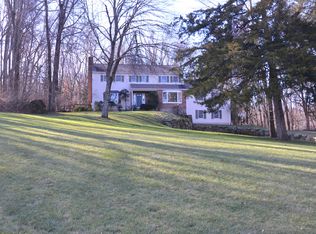
    Serenely sited on a tree-covered knoll at the end of a quiet cul-de-sac near the Weston border, this meticulously designed home exudes charm and attention to detail at every turn. An elegant living room and an oversized formal dining room provide a delightful setting for hosting family and friends. The expansive kitchen features an attractive dining area that is perfect for casual meals. The highlight of the home is a spacious family room with a vaulted ceiling creating a bright and inviting atmosphere for gatherings! The sun-drenched all-season room serves as a peaceful retreat within the home, while an oversized deck with multiple levels is perfect for hosting large summer parties. Best of all, it is located on a street with a strong sense of community where friendly neighbors help each other and enjoy socializing together. Title also includes a shared interest in conservation land.

    Zillow last checked:

    Listing updated:

    Listed by:

    Janice McGrath O'Brien 203-767-1126,

    William Raveis Real Estate 203-227-4343,

    Theresa Blinder 203-858-7947,

    William Raveis Real Estate

    Bought with:

    Katie Schaller, RES.0814325

    Coldwell Banker Realty

    Source: Smart MLS,MLS#: 24034219MLS Logo

    Facts & features

    Interior

    Bedrooms & bathrooms
    • Bedrooms: 4
    • Bathrooms: 3
    • Full bathrooms: 2
    • 1/2 bathrooms: 1
    Primary bedroom
    • Features: Full Bath, Hardwood Floor
    • Level: Upper
    • Area: 221 Square Feet
    • Dimensions: 13 x 17
    Bedroom
    • Features: Wall/Wall Carpet
    • Level: Upper
    • Area: 196 Square Feet
    • Dimensions: 14 x 14
    Bedroom
    • Features: Wall/Wall Carpet
    • Level: Upper
    • Area: 132 Square Feet
    • Dimensions: 11 x 12
    Bedroom
    • Features: Wall/Wall Carpet
    • Level: Upper
    • Area: 130 Square Feet
    • Dimensions: 10 x 13
    Dining room
    • Features: Hardwood Floor
    • Level: Main
    • Area: 182 Square Feet
    • Dimensions: 13 x 14
    Family room
    • Features: Vaulted Ceiling(s), Fireplace, Hardwood Floor
    • Level: Main
    • Area: 399 Square Feet
    • Dimensions: 19 x 21
    Kitchen
    • Features: Bay/Bow Window, Dining Area, Pantry, Tile Floor
    • Level: Main
    • Area: 348 Square Feet
    • Dimensions: 12 x 29
    Living room
    • Features: Fireplace, Hardwood Floor
    • Level: Main
    • Area: 338 Square Feet
    • Dimensions: 13 x 26
    Office
    • Features: Hardwood Floor
    • Level: Upper
    • Area: 80 Square Feet
    • Dimensions: 8 x 10
    Sun room
    • Features: Wall/Wall Carpet
    • Level: Main
    • Area: 190 Square Feet
    • Dimensions: 10 x 19
    Heating
    • Forced Air, Oil
    Cooling
    • Central Air
    Appliances
    • Included: Oven/Range, Refrigerator, Dishwasher, Washer, Dryer, Water Heater
    • Laundry: Main Level
    Features
    • Entrance Foyer
    • Basement: Full,Partially Finished
    • Attic: Storage,Pull Down Stairs
    • Number of fireplaces: 2
    Interior area
    • Total structure area: 3,237
    • Total interior livable area: 3,237 sqft
    • Finished area above ground: 3,237

    Property

    Parking
    • Total spaces: 3
    • Parking features: Attached
    • Attached garage spaces: 3
    Features
    • Patio & porch: Deck, Patio
    • Exterior features: Lighting
    Lot
    • Size: 1.09 Acres
    • Features: Level, Sloped, Cul-De-Sac
    Details
    • Additional structures: Shed(s)
    • Parcel number: 1922492
    • Zoning: R-2

    Construction

    Type & style
    • Home type: SingleFamily
    • Architectural style: Colonial
    • Property subtype: Single Family Residence
    Materials
    • Vinyl Siding
    • Foundation: Block
    • Roof: Asphalt
    Condition
    • New construction: No
    • Year built: 1978

    Utilities & green energy

    • Sewer: Septic Tank
    • Water: Well

    Community & HOA

    Community
    • Security: Security System
    HOA
    • Has HOA: No
    Location
    • Region: Wilton

    Financial & listing details

    • Price per square foot: $351/sqft
    • Tax assessed value: $737,380
    • Annual tax amount: $17,653
    • Date on market: 7/25/2024

    Price history

    DateEventPrice
    9/6/2024Sold$1,135,000+0.9%$351/sqft
    Source: Smart MLS #24034219 Report a problem
    8/31/2024Listed for sale$1,125,000$348/sqft
    Source: William Raveis Real Estate, Mortgage & Insurance #24034219 Report a problem
    8/23/2024Pending sale$1,125,000$348/sqft
    Source: William Raveis Real Estate, Mortgage & Insurance #24034219 Report a problem
    7/25/2024Listed for sale$1,125,000+12.2%$348/sqft
    Source: Smart MLS #24034219 Report a problem
    4/30/2008Sold$1,003,000-2.6%$310/sqft
    Source: Smart MLS #98363536 Report a problem
    2/19/2008Price change$1,030,000-1.8%$318/sqft
    Source: Visual Tour #98363536 Report a problem
    1/18/2008Listed for sale$1,049,000$324/sqft
    Source: Visual Tour #98363536 Report a problem

    Public tax history

    YearProperty taxesTax assessment
    2025$17,999 +2%$737,380
    2024$17,653 +7.9%$737,380 +31.8%
    2023$16,365 +3.6%$559,300
    2022$15,789 +1.3%$559,300
    2021$15,588 +1.5%$559,300
    2020$15,358 -3.8%$559,300
    2019$15,962 +0.2%$559,300 -1%
    2018$15,932 +1.5%$565,180
    2017$15,695 +1.6%$565,180
    2016$15,452 +1.9%$565,180
    2015$15,164 +1.2%$565,180
    2014$14,983 +2%$565,180
    2013$14,689 +0.3%$565,180 -18.8%
    2012$14,652 +1%$696,080
    2011$14,513 +4.5%$696,080 +1.1%
    2010$13,885 +3%$688,730
    2009$13,485 +1.4%$688,730
    2008$13,299 +4.1%$688,730 +30.6%
    2007$12,780 +3.6%$527,450
    2006$12,337 +3.7%$527,450
    2005$11,894 +5%$527,450
    2004$11,330 +6.9%$527,450
    2003$10,602 +15.6%$527,450 +61.6%
    2001$9,175 +8.5%$326,400 0%
    2000$8,457 +7.6%$326,410
    1999$7,860 $326,410
    Find assessor info on the county website

    Neighborhood: 06897

    Nearby schools

    GreatSchools rating
    Schools provided by the listing agent
    • Elementary: Miller-Driscoll
    • Middle: Middlebrook,Cider Mill
    • High: Wilton

    Source: Smart MLS. This data may not be complete. We recommend contacting the local school district to confirm school assignments for this home.

    Get pre-qualified for a loan
    At Zillow Home Loans, we can pre-qualify you in as little as 5 minutes with no impact to your credit score.

    An equal housing lender. NMLS #10287.

    Sell for more on Zillow
    Get a Zillow Showcase℠ listing at no additional cost and you could sell for .
    $1,392,600
    2% more
    +$27,852
    With Zillow Showcase(estimated)
    $1,420,452