OPEN HOUSE CANCELLED, OFFER ACCEPTED! Discover this “Kimberly” style Colonial, perfectly located in the sought-after Village Green community. Bright and welcoming home boasts fresh, neutral tones throughout. You'll find a spacious living room that flows seamlessly into the dining area with easy access to the deck, ideal for entertaining. The well-equipped kitchen features ample cabinetry, a center island and newer appliances. Upstairs, three generously sized bedrooms come with excellent closet space, providing comfort and convenience. The partially finished lower level offers versatile options for a family room, home office, or recreational area, along with a separate laundry room and additional storage. Recent updates include 2017 appliances, roof (2019), tankless, gas heating system (2020), windows (2022) and more. Outside, enjoy a deck that overlooks a serene, tree-lined backyard filled with mature plantings and a spacious lawn, along with a handy storage shed. Additional features include a main-level half bath and a direct-entry garage, all contributing to the move-in-ready appeal of this delightful home.
Sold for $525,000
$525,000
28 Heritage Path, Millis, MA 02054
3beds
1,899sqft
Single Family Residence
Built in 1996
6,534 Square Feet Lot
$524,900 Zestimate®
$276/sqft
$3,236 Estimated rent
Home value
$524,900
$493,000 - $556,000
$3,236/mo
Zestimate® history
Owner options
List your home for rent
$3,236/mo
Rent Zestimate®
Find your next renter with Zillow Rental Manager. Plus, with online applications, you can quickly screen prospective tenants – for free.
$3,236/mo
Rent Zestimate®
Refinance and save
$3,707/mo
Est. payment
Refinancing to a lower rate could help reduce your monthly payments and save thousands over the life of the loan.
$3,707/mo
Est. payment
Explore your selling options
Work with a Zillow partner agent
Leverage their expertise and Zillow's premium Showcase listings to get your home seen by more buyers.
Get startedList with your own agent
Get your home in front of millions of buyers by listing it on Zillow.
Learn how to do itSell it yourself
Take full control of how buyers see your home on Zillow by listing For Sale by Owner (FSBO).
List your homeWhat's special
Handy storage shedDirect-entry garageWell-equipped kitchenThree generously sized bedroomsMain-level half bathExcellent closet spaceNewer appliances
Zillow last checked:
Listing updated:
Listed by:
Rob and Meaghan 508-596-8574,
Hawthorn Properties 617-840-3463,
Rob and Meaghan 508-596-8574
Bought with:
Nancy Flynn
Realty ONE Group Suburban Lifestyle
Source: MLS PIN,MLS#: 73556413
Facts & features
Interior
Bedrooms & bathrooms
- Bedrooms: 3
- Bathrooms: 2
- Full bathrooms: 1
- 1/2 bathrooms: 1
Primary bedroom
- Features: Walk-In Closet(s), Flooring - Wall to Wall Carpet, Lighting - Overhead
- Level: Second
- Area: 156
- Dimensions: 13 x 12
Bedroom 2
- Features: Closet, Flooring - Wall to Wall Carpet, Lighting - Overhead
- Level: Second
- Area: 144
- Dimensions: 12 x 12
Bedroom 3
- Features: Closet, Flooring - Wall to Wall Carpet, Lighting - Overhead
- Level: Second
- Area: 132
- Dimensions: 11 x 12
Bathroom 1
- Features: Bathroom - Half, Flooring - Stone/Ceramic Tile, Lighting - Overhead
- Level: First
- Area: 24
- Dimensions: 4 x 6
Bathroom 2
- Features: Bathroom - Full, Flooring - Stone/Ceramic Tile, Lighting - Overhead
- Level: Second
- Area: 63
- Dimensions: 7 x 9
Dining room
- Features: Ceiling Fan(s), Flooring - Hardwood, Lighting - Overhead
- Level: First
- Area: 132
- Dimensions: 12 x 11
Family room
- Features: Flooring - Vinyl, Recessed Lighting
- Level: Basement
- Area: 190
- Dimensions: 19 x 10
Kitchen
- Features: Flooring - Stone/Ceramic Tile
- Level: First
- Area: 165
- Dimensions: 15 x 11
Living room
- Features: Flooring - Wall to Wall Carpet, Lighting - Overhead
- Level: First
- Area: 180
- Dimensions: 15 x 12
Heating
- Baseboard, Natural Gas
Cooling
- Central Air
Appliances
- Included: Gas Water Heater, Tankless Water Heater, Range, Dishwasher, Microwave, Refrigerator, Washer, Dryer
- Laundry: Flooring - Vinyl, Lighting - Overhead, In Basement, Electric Dryer Hookup, Washer Hookup
Features
- Wired for Sound
- Flooring: Tile, Vinyl, Carpet, Hardwood
- Windows: Screens
- Basement: Full,Partially Finished,Radon Remediation System
- Has fireplace: No
Interior area
- Total structure area: 1,899
- Total interior livable area: 1,899 sqft
- Finished area above ground: 1,412
- Finished area below ground: 487
Property
Parking
- Total spaces: 3
- Parking features: Attached, Paved Drive, Off Street, Paved
- Attached garage spaces: 1
- Uncovered spaces: 2
Features
- Patio & porch: Porch, Deck - Wood
- Exterior features: Porch, Deck - Wood, Rain Gutters, Screens
Lot
- Size: 6,534 Square Feet
Details
- Parcel number: M:0029 B:0155 L:0000,3684184
- Zoning: R3
Construction
Type & style
- Home type: SingleFamily
- Architectural style: Colonial
- Property subtype: Single Family Residence
Materials
- Frame
- Foundation: Concrete Perimeter
- Roof: Shingle
Condition
- Year built: 1996
Utilities & green energy
- Electric: 200+ Amp Service
- Sewer: Public Sewer
- Water: Public
- Utilities for property: for Electric Range, for Electric Oven, for Electric Dryer, Washer Hookup
Community & HOA
Community
- Security: Security System
- Subdivision: Village Green
HOA
- Has HOA: Yes
- HOA fee: $200 monthly
Location
- Region: Millis
Financial & listing details
- Price per square foot: $276/sqft
- Tax assessed value: $571,200
- Annual tax amount: $8,745
- Date on market: 9/1/2026
- Exclusions: Living Room Tv (Brackets Included), Living Room Speakers, Basement Fridge, Basement Safe
- Road surface type: Paved
Price history
| Date | Event | Price |
|---|---|---|
| 9/16/2026 | Sold | $525,000+5.2%$276/sqft |
Source: MLS PIN #73556413 Report a problem | ||
| 8/26/2026 | Pending sale | $499,000$263/sqft |
Source: MLS PIN #73556413 Report a problem | ||
| 8/12/2026 | Contingent | $499,000$263/sqft |
Source: MLS PIN #73556413 Report a problem | ||
| 8/7/2026 | Price change | $499,000-9.1%$263/sqft |
Source: MLS PIN #73556413 Report a problem | ||
| 7/29/2026 | Listed for sale | $549,000+89.3%$289/sqft |
Source: MLS PIN #73556413 Report a problem | ||
| 10/26/2012 | Sold | $290,000-2.7%$153/sqft |
Source: Public Record Report a problem | ||
| 8/23/2012 | Price change | $298,000-2.9%$157/sqft |
Source: Louise Condon Realty #71412033 Report a problem | ||
| 7/20/2012 | Listed for sale | $307,000-2.2%$162/sqft |
Source: Louise Condon Realty #71412033 Report a problem | ||
| 7/8/2009 | Sold | $314,000+45.4%$165/sqft |
Source: Public Record Report a problem | ||
| 6/28/2000 | Sold | $216,000+31.8%$114/sqft |
Source: Public Record Report a problem | ||
| 4/10/1997 | Sold | $163,900$86/sqft |
Source: Public Record Report a problem | ||
Public tax history
| Year | Property taxes | Tax assessment |
|---|---|---|
| 2025 | $8,008 -2.5% | $488,300 -2.4% |
| 2024 | $8,213 +11.2% | $500,200 +18.5% |
| 2023 | $7,384 -0.5% | $422,200 +7.4% |
| 2022 | $7,424 +3.1% | $393,200 +7.1% |
| 2021 | $7,203 +2.4% | $367,100 +5.1% |
| 2020 | $7,035 +16.6% | $349,300 +8.3% |
| 2019 | $6,031 +3.8% | $322,500 |
| 2018 | $5,811 +6% | $322,500 +8.4% |
| 2017 | $5,480 +5.6% | $297,500 |
| 2016 | $5,188 +2.6% | $297,500 |
| 2015 | $5,058 -1.6% | $297,500 -1.3% |
| 2014 | $5,140 +4.4% | $301,300 |
| 2013 | $4,923 +7.5% | $301,300 +1.9% |
| 2012 | $4,579 +0.5% | $295,600 |
| 2011 | $4,555 -1.8% | $295,600 -13.1% |
| 2010 | $4,640 +1.6% | $340,200 |
| 2009 | $4,569 +4.7% | $340,200 -4.2% |
| 2008 | $4,363 +19.1% | $355,300 +20.5% |
| 2007 | $3,664 +12.1% | $294,800 +3.7% |
| 2006 | $3,268 +1.9% | $284,200 +2.8% |
| 2005 | $3,207 +0.4% | $276,500 +34.2% |
| 2003 | $3,193 +4.3% | $206,000 +34.6% |
| 2001 | $3,060 | $153,000 |
Find assessor info on the county website
Neighborhood: 02054
Nearby homes
- $611,5003 bd1 ba1.6k sqft27 Heritage Path, Millis, MA 02054Off Market
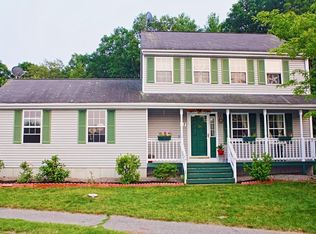
- $599,0003 bd1 ba1.4k sqft29 Heritage Path, Millis, MA 02054Off Market

- $623,1003 bd1 ba1.4k sqft30 Heritage Path, Millis, MA 02054Off Market
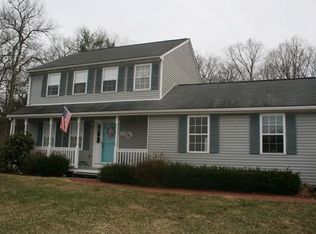
- $606,0003 bd2 ba1.4k sqft31 Heritage Path, Millis, MA 02054Off Market
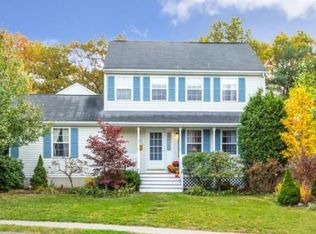
- $403,4003 bd1 ba1.4k sqft26 Heritage Path, Millis, MA 02054Off Market
- $601,5003 bd1 ba1.4k sqft32 Heritage Path, Millis, MA 02054Off Market
- $578,8003 bd1 ba1.4k sqft25 Heritage Path, Millis, MA 02054Off Market
- $367,8003 bd1 ba1.4k sqft34 Heritage Path, Millis, MA 02054Off Market
Nearby schools
GreatSchools rating
- 5/10Clyde F Brown Elementary SchoolGrades: PK-5Distance: 0.6 mi
- 8/10Millis Middle SchoolGrades: 6-8Distance: 0.5 mi
- 7/10Millis High SchoolGrades: 9-12Distance: 0.5 mi
Schools provided by the listing agent
- Elementary: Clyde F. Brown Elementary
- Middle: Millis Middle
- High: Millis High
Source: MLS PIN. This data may not be complete. We recommend contacting the local school district to confirm school assignments for this home.
Get a cash offer in 3 minutes
Find out how much your home could sell for in as little as 3 minutes with a no-obligation cash offer.
Estimated market value
$524,900
Get a cash offer in 3 minutes
Find out how much your home could sell for in as little as 3 minutes with a no-obligation cash offer.
Estimated market value
$524,900
- Massachusetts
- Norfolk County
- Millis
- 02054
- 28 Heritage Path
