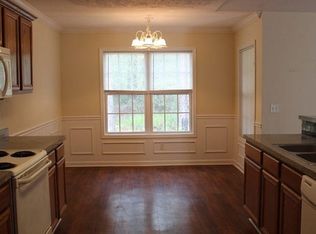
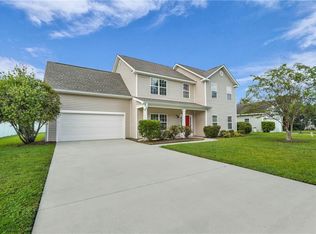
Welcome to this wonderful 4-bedroom, 2.5-bath home in the highly desirable North Glynn area. Recently painted throughout, this spacious home offers a fresh and modern feel.The primary bedroom is conveniently located on the first floor, providing privacy and easy access. The home boasts a bright, open-concept living area with a cozy fireplace and a seamless flow into the eat-in kitchen, ideal for everyday living and hosting guests. The formal dining room is a showstopper, featuring wainscoting and stunning custom shelving that adds both charm and functionality.Enjoy the convenience of being just a short distance from the North Glynn Recreation Complex, the FLETC back gate, and local shopping centers, offering a perfect balance of privacy and accessibility.
Sold for $299,900
$299,900
28 Heron Ct, Brunswick, GA 31525
4beds
2,335sqft
Single Family Residence
Built in 2006
7,840 Square Feet Lot
$304,600 Zestimate®
$128/sqft
$2,608 Estimated rent
Home value
$304,600
$280,000 - $329,000
$2,608/mo
Zestimate® history
Owner options
List your home for rent
$2,608/mo
Rent Zestimate®
Find your next renter with Zillow Rental Manager. Plus, with online applications, you can quickly screen prospective tenants – for free.
$2,608/mo
Rent Zestimate®
Refinance and save
$1,786/mo
Est. payment
Refinancing to a lower rate could help reduce your monthly payments and save thousands over the life of the loan.
$1,786/mo
Est. payment
Explore your selling options
Work with a Zillow partner agent
Leverage their expertise and Zillow's premium Showcase listings to get your home seen by more buyers.
Get startedList with your own agent
Get your home in front of millions of buyers by listing it on Zillow.
Learn how to do itSell it yourself
Take full control of how buyers see your home on Zillow by listing For Sale by Owner (FSBO).
List your homeWhat's special
Zillow last checked:
Listing updated:
Listed by:
Kimberly Crews 912-602-8566,
Keller Williams Realty Golden Isles,
Sheila Steubing 912-399-0122,
Keller Williams Realty Golden Isles
Bought with:
Kyla Kinstle, 414525
Real Broker, LLC
Rachel Braxton, 417462
Real Broker, LLC
Source: Scout MLS,MLS#: 1652172
Facts & features
Interior
Bedrooms & bathrooms
- Bedrooms: 4
- Bathrooms: 3
- Full bathrooms: 2
- 1/2 bathrooms: 1
Heating
- Electric, Heat Pump
Cooling
- Central Air, Electric
Appliances
- Laundry: In Hall, In Kitchen
Features
- Built-in Features, Bookcases, Cathedral Ceiling(s), Ceiling Fan(s), Crown Molding, Double Vanity, High Ceilings, Pantry, Soaking Tub, Walk-In Closet(s), Open Staircase, Painted Woodwork, Separate Shower, Primary on First Floor, Split Plan, Breakfast Bar
- Flooring: Carpet, Ceramic Tile, Hardwood
- Windows: Double Pane Windows
- Has basement: No
- Number of fireplaces: 1
- Fireplace features: Electric, Living Room
Interior area
- Total structure area: 2,335
- Total interior livable area: 2,335 sqft
Property
Parking
- Total spaces: 2
- Parking features: Driveway, Garage Faces Rear, Garage Faces Side, Paved
- Garage spaces: 2
- Has uncovered spaces: Yes
Features
- Patio & porch: Front Porch, Patio
- Has private pool: Yes
Lot
- Size: 7,840 Square Feet
Details
- Parcel number: 0318212
Construction
Type & style
- Home type: SingleFamily
- Property subtype: Single Family Residence
Materials
- Vinyl Siding
- Foundation: Slab
- Roof: Composition
Condition
- As Is,Cosmetic Repairs Needed
- Year built: 2006
Details
- Warranty included: Yes
Utilities & green energy
- Sewer: Public Sewer
- Water: Public
- Utilities for property: Cable Available, Electricity Available
Green energy
- Energy efficient items: Windows
Community & HOA
Community
- Features: Curbs
- Subdivision: Shell Pointe
HOA
- Has HOA: Yes
Location
- Region: Brunswick
Financial & listing details
- Price per square foot: $128/sqft
- Tax assessed value: $267,000
- Annual tax amount: $2,743
- Date on market: 2/26/2025
- Listing terms: Cash,Conventional,FHA,VA Loan
- Electric utility on property: Yes
Price history
| Date | Event | Price |
|---|---|---|
| 5/6/2025 | Sold | $299,900$128/sqft |
Source: Scout MLS #1652172 Report a problem | ||
| 3/18/2025 | Pending sale | $299,900$128/sqft |
Source: Scout MLS #1652172 Report a problem | ||
| 2/26/2025 | Listed for sale | $299,900+40.1%$128/sqft |
Source: Scout MLS #1652172 Report a problem | ||
| 11/26/2007 | Sold | $214,000+9.7%$92/sqft |
Source: Public Record Report a problem | ||
| 5/31/2006 | Sold | $195,151$84/sqft |
Source: Public Record Report a problem | ||
Public tax history
| Year | Property taxes | Tax assessment |
|---|---|---|
| 2025 | $2,720 -0.9% | $106,800 -1.8% |
| 2024 | $2,743 -1.9% | $108,760 |
| 2023 | $2,798 +15.6% | $108,760 +18.8% |
| 2022 | $2,420 +15.7% | $91,520 +20.3% |
| 2021 | $2,092 | $76,080 |
| 2020 | -- | $76,080 +13% |
| 2019 | $1,883 +0% | $67,320 |
| 2018 | $1,883 | $67,320 |
| 2017 | $1,883 | $67,320 +13.6% |
| 2016 | $1,883 +21.7% | $59,240 |
| 2015 | $1,547 -0.4% | $59,240 |
| 2014 | $1,553 | $59,240 |
| 2013 | -- | -- |
| 2012 | -- | -- |
| 2011 | -- | -- |
| 2010 | -- | -- |
Find assessor info on the county website
Neighborhood: 31525
Nearby homes
- $268,8003 bd2 ba1.4k sqft30 Heron Ct, Brunswick, GA 31525Off Market
- $333,2004 bd2 ba2.3k sqft24 Heron Ct, Brunswick, GA 31525Off Market
- $282,7003 bd2 ba1.9k sqft32 Heron Ct, Brunswick, GA 31525Off Market
- $332,5003 bd3 ba2.1k sqft22 Heron Ct, Brunswick, GA 31525Sold
- $344,5005 bd3 ba3.2k sqft27 Heron Ct, Brunswick, GA 31525Sold
- $273,4004 bd2 ba1.7k sqft29 Heron Ct, Brunswick, GA 31525Off Market
- $436,2005 bd4 ba3.5k sqft163 Wentle Cir, Brunswick, GA 31525Off Market
- $308,7003 bd2 ba1.9k sqft23 Heron Ct, Brunswick, GA 31525Off Market
Nearby schools
GreatSchools rating
- 9/10Greer Elementary SchoolGrades: PK-5Distance: 0.9 mi
- 7/10Needwood Middle SchoolGrades: 6-8Distance: 1 mi
- 7/10Brunswick High SchoolGrades: 9-12Distance: 6.9 mi


Get pre-qualified for a loan
At Zillow Home Loans, we can pre-qualify you in as little as 5 minutes with no impact to your credit score.An equal housing lender. NMLS #10287.
Sell for more on Zillow
Get a Zillow Showcase℠ listing at no additional cost and you could sell for .
$304,600
2% more
+$6,092
With Zillow Showcase(estimated)
$310,692
- Georgia
- Glynn County
- Brunswick
- 31525
- 28 Heron Ct
Nearby cities
Nearby neighborhoods
Nearby zip codes
Other Brunswick Topics
