Skip main navigation
Sold for $480,000
  • $480,000

    28 Heron Pointe Ct, Marlton, NJ 08053

    3beds
    2,072sqft
    Townhouse
    Built in 2001
    2,832 Square Feet Lot
    $489,000 Zestimate®
    $232/sqft
    $3,196 Estimated rent

    Home value

    $489,000

    $445,000 - $538,000

    $3,196/mo

    Zestimate® history
    Loading
    Loading...

    Owner options

    List your home for rent

    $3,196/mo

    Rent Zestimate®

    Find your next renter with Zillow Rental Manager. Plus, with online applications, you can quickly screen prospective tenants – for free.

    Learn more

    $3,196/mo

    Rent Zestimate®

    Refinance and save

    $3,582/mo

    Est. payment

    Refinancing to a lower rate could help reduce your monthly payments and save thousands over the life of the loan.

    See today's rates

    $3,582/mo

    Est. payment

    Explore your selling options

    Work with a Zillow partner agent

    Leverage their expertise and Zillow's premium Showcase listings to get your home seen by more buyers.

    Get started

    List with your own agent

    Get your home in front of millions of buyers by listing it on Zillow.

    Learn how to do it

    Sell it yourself

    Take full control of how buyers see your home on Zillow by listing For Sale by Owner (FSBO).

    List your home

    What's special

    Gas fireplaceVaulted ceilingFinished lower levelRecessed lightingConvenient laundry roomPantry closetGleaming hardwood floors
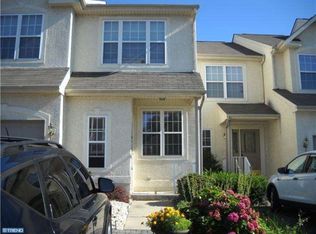
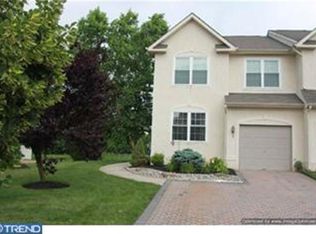
    Rarely available in the highly sought-after Heron Pointe community in Marlton, this beautifully maintained 3-bedroom, 2-full bath, 2-half bath townhome features a finished lower level and sits on a premium lot backing to tranquil open space—offering both privacy and peaceful views. Step into a bright, sun-filled foyer featuring hardwood floors, a stylish powder room with pedestal sink and updated lighting, and a walk-in storage closet with built-in shelving. The open-concept Living Room, Dining Room, and Kitchen provide the perfect setting for entertaining or everyday living, all enhanced by gleaming hardwood floors. The kitchen is a standout with crisp white cabinetry, granite countertops, a subway tile backsplash, stainless steel appliances, recessed lighting, pantry closet, and access to a spacious deck with composite decking and brand-new vinyl railings—ideal for morning coffee or evening gatherings. The Living Room is warm and inviting with a gas fireplace and recessed lighting. Upstairs, you’ll find three generously sized bedrooms, two full baths, and a convenient laundry room with new flooring. The primary suite offers a vaulted ceiling, recessed lighting, ceiling fan, and a large walk-in closet, while the primary bath features a garden tub/shower combination. The finished lower level adds even more living space, complete with a half bath, new bathroom flooring, casement windows, recessed lighting, and plenty of storage. Additional highlights include a 1-car attached garage, upgraded landscaping, brick paver driveway, and updated exterior lighting. Major systems—including the roof, A/C, hot water heater, and sump pump—have all been updated within the past 8 years. A security system is also included. The HOA provides low-maintenance living with lawn care, sprinklers, snow removal in common areas, and access to the community tot lot. Ideally located near the NJ Turnpike, I-295, Philadelphia, PATCO High-Speed Line, parks, fine dining, and the Promenade Shopping Center, this home offers the perfect blend of comfort, style, and convenience. Opportunities in this community are rare—don’t miss your chance to make it yours!

    Zillow last checked:

    Listing updated:

    Listed by:

    Linda Wilhelm 609-405-2552,

    BHHS Fox & Roach-Medford

    Bought with:

    Sam Lepore, RS355976

    Keller Williams Realty - Moorestown

    Source: Bright MLS,MLS#: NJBL2095696MLS Logo

    Facts & features

    Interior

    Bedrooms & bathrooms
    • Bedrooms: 3
    • Bathrooms: 4
    • Full bathrooms: 2
    • 1/2 bathrooms: 2
    • Main level bathrooms: 1
    Basement
    • Area: 490
    Heating
    • Central, Natural Gas
    Cooling
    • Central Air, Natural Gas
    Appliances
    • Included: Microwave, Dishwasher, Disposal, Dryer, Oven/Range - Gas, Stainless Steel Appliance(s), Washer, Water Heater, Gas Water Heater
    • Laundry: Upper Level
    Features
    • Breakfast Area, Ceiling Fan(s), Combination Dining/Living, Dining Area, Eat-in Kitchen, Pantry, Recessed Lighting, Upgraded Countertops
    • Flooring: Hardwood, Ceramic Tile, Carpet, Wood
    • Doors: Sliding Glass, Six Panel
    • Windows: Window Treatments
    • Basement: Finished
    • Number of fireplaces: 1
    • Fireplace features: Gas/Propane, Mantel(s)
    Interior area
    • Total structure area: 2,072
    • Total interior livable area: 2,072 sqft
    • Finished area above ground: 1,582
    • Finished area below ground: 490

    Property

    Parking
    • Total spaces: 4
    • Parking features: Garage Door Opener, Inside Entrance, Driveway, Attached
    • Attached garage spaces: 1
    • Uncovered spaces: 3
    Accessibility
    • Accessibility features: None
    Features
    • Levels: Two
    • Stories: 2
    • Patio & porch: Deck, Porch
    • Pool features: None
    Lot
    • Size: 2,832 Square Feet
    • Dimensions: 24.00 x 118.00
    Details
    • Additional structures: Above Grade, Below Grade
    • Parcel number: 1300007 0700043
    • Zoning: AH-1
    • Special conditions: Standard

    Construction

    Type & style
    • Home type: Townhouse
    • Architectural style: Contemporary
    • Property subtype: Townhouse
    Materials
    • Vinyl Siding, Stucco
    • Foundation: Block
    • Roof: Shingle
    Condition
    • New construction: No
    • Year built: 2001
    Details
    • Builder model: Curlew
    • Builder name: Craig Taylor

    Utilities & green energy

    • Sewer: Public Sewer
    • Water: Public

    Community & HOA

    Community
    • Security: Security System
    • Subdivision: Heron Point Estates
    HOA
    • Has HOA: Yes
    • Amenities included: Tot Lots/Playground
    • Services included: Common Area Maintenance, Maintenance Grounds, Management
    • HOA fee: $190 monthly
    Location
    • Region: Marlton
    • Municipality: EVESHAM TWP

    Financial & listing details

    • Price per square foot: $232/sqft
    • Tax assessed value: $257,900
    • Annual tax amount: $8,806
    • Date on market: 9/13/2025
    • Listing agreement: Exclusive Right To Sell
    • Listing terms: Conventional,Cash,VA Loan,FHA
    • Inclusions: Refrigerator, Washer And Dryer. Ev Charger In Garage Negotiable.
    • Ownership: Fee Simple

    Price history

    DateEventPrice
    10/20/2025Sold$480,000+0%$232/sqft
    Source: Bright MLS #NJBL2095696 Report a problem
    9/18/2025Pending sale$479,900$232/sqft
    Source: Bright MLS #NJBL2095696 Report a problem
    9/13/2025Listed for sale$479,900+65.5%$232/sqft
    Source: Bright MLS #NJBL2095696 Report a problem
    1/14/2021Listing removed--
    Source: Berkshire Hathaway HomeServices Fox & Roach, REALTORS Report a problem
    12/30/2020Pending sale$289,900$140/sqft
    Source: BHHS Fox & Roach-Medford #NJBL388578 Report a problem
    12/19/2020Listed for sale$289,900$140/sqft
    Source: BHHS Fox & Roach-Medford #NJBL388578 Report a problem
    8/27/2020Listing removed$289,900$140/sqft
    Source: BHHS Fox & Roach Medford #NJBL379516 Report a problem
    8/20/2020Listed for sale$289,900+31.8%$140/sqft
    Source: BHHS Fox & Roach-Medford #NJBL379516 Report a problem
    7/10/2015Listing removed--
    Source: Auction.com Report a problem
    6/15/2015Listed for sale--
    Source: Auction.com Report a problem
    6/1/2015Sold$220,000-4.3%$106/sqft
    Source: Public Record Report a problem
    4/14/2015Price change--
    Source: Auction.com Report a problem
    3/16/2015Pending sale$229,900$111/sqft
    Source: BHHS Fox & Roach-Moorestown #6396519 Report a problem
    3/13/2015Listed for sale$229,900$111/sqft
    Source: BHHS Fox & Roach-Moorestown #6396519 Report a problem
    1/28/2015Listing removed$229,900$111/sqft
    Source: Berkshire Hathaway HomeServices Fox & Roach, Realtors #6396519 Report a problem
    10/25/2014Listed for sale$229,900$111/sqft
    Source: Berkshire Hathaway HomeServices Fox & Roach, Realtors #6396519 Report a problem
    7/18/2014Listing removed$229,900$111/sqft
    Source: Berkshire Hathaway HomeServices Fox & Roach, Realtors #6396519 Report a problem
    6/14/2014Price change$229,900-4.2%$111/sqft
    Source: Berkshire Hathaway HomeServices Fox & Roach, Realtors #6396519 Report a problem
    5/27/2014Listed for sale$239,900-11%$116/sqft
    Source: BHHS Fox & Roach-Moorestown #6396519 Report a problem
    5/11/2004Sold$269,500+45%$130/sqft
    Source: Public Record Report a problem
    6/8/2001Sold$185,914$90/sqft
    Source: Public Record Report a problem

    Public tax history

    YearProperty taxesTax assessment
    2025$8,807 +6.3%$257,900
    2024$8,286 $257,900
    2023-- $257,900
    2022$7,915 +2.4%$257,900
    2021$7,729 +2.1%$257,900
    2020$7,567 +1.4%$257,900
    2019$7,461 +1.2%$257,900
    2018$7,373 +2.5%$257,900
    2017$7,193 +1.8%$257,900
    2016$7,066 +2.9%$257,900
    2015$6,865 +1.4%$257,900
    2014$6,770 +0.4%$257,900
    2013$6,744 $257,900 +62.5%
    2003-- $158,700
    Find assessor info on the county website

    Neighborhood: Marlton

    Nearby schools

    GreatSchools rating
    Schools provided by the listing agent
    • High: Cherokee
    • District: Evesham Township

    Source: Bright MLS. This data may not be complete. We recommend contacting the local school district to confirm school assignments for this home.

    Get a cash offer in 3 minutes
    Find out how much your home could sell for in as little as 3 minutes with a no-obligation cash offer.
    Estimated market value
    $489,000
    Get a cash offer in 3 minutes
    Find out how much your home could sell for in as little as 3 minutes with a no-obligation cash offer.
    Estimated market value
    $489,000