Skip main navigation
Closed
Street View
  • Listing Provided by: Happel Inc. Realtors
    Bought with: Happel Inc. Realtors
    Price Unknown

    28 Hibiscus Ln, Hannibal, MO 63401

    4beds
    2,748sqft
    Single Family Residence
    Built in 2003
    0.28 Acres Lot
    $407,200 Zestimate®
    $--/sqft
    $2,876 Estimated rent

    Home value

    $407,200

    Estimated sales range

    Not available

    $2,876/mo

    Zestimate® history
    Loading
    Loading...

    Owner options

    List your home for rent

    $2,876/mo

    Rent Zestimate®

    Find your next renter with Zillow Rental Manager. Plus, with online applications, you can quickly screen prospective tenants – for free.

    Learn more

    $2,876/mo

    Rent Zestimate®

    Refinance and save

    Refinancing to a lower rate could help reduce your monthly payments and save thousands over the life of the loan.

    See today's rates

    Explore your selling options

    Work with a Zillow partner agent

    Leverage their expertise and Zillow's premium Showcase listings to get your home seen by more buyers.

    Get started

    List with your own agent

    Get your home in front of millions of buyers by listing it on Zillow.

    Learn how to do it

    Sell it yourself

    Take full control of how buyers see your home on Zillow by listing For Sale by Owner (FSBO).

    List your home

    What's special

    Beautiful yardDesignated garden areaExpansive eat at islandSpecial dog roomCustom bookshelvesCovered patioGorgeous custom kitchen
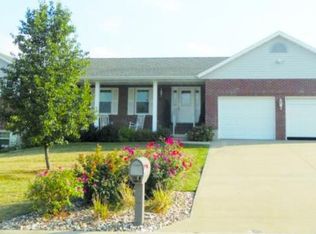
    Pack your things and move right in. This stunning home has a gorgeous custom kitchen with an expansive eat at island (2020). Floor is tile planks. Featuring 3 bedrooms on the main floor, a 4th large room in the lower level qualifies as a bedroom, but is being used for an office/library. Plenty of custom bookshelves for your books or collectables. Also, on the lower level is a special dog room to pamper your 4 legged friends. Main floor laundry. Enjoy your time inside, on the deck, or get away from the sun on the covered patio. The beautiful yard is fenced in with a designated garden area. Not a gardener, the current owner will take it out and turn it back into more yard space. A spot for everyone. Sale is subject to seller finding suitable housing.

    Zillow last checked:

    Listing updated:

    Listing Provided by:

    Jan D Smith 309-331-3994,

    Happel Inc. Realtors

    Bought with:

    Curt A Felker, 2023034387

    Happel Inc. Realtors

    Source: MARIS,MLS#: 25020825MLS LogoOriginating MLS: Regional MLS

    Facts & features

    Interior

    Bedrooms & bathrooms
    • Bedrooms: 4
    • Bathrooms: 3
    • Full bathrooms: 3
    • Main level bathrooms: 2
    • Main level bedrooms: 3
    Bedroom
    • Features: Floor Covering: Carpeting
    • Area: 195
    • Dimensions: 15 x 13
    Bedroom
    • Features: Floor Covering: Carpeting
    • Level: Main
    • Area: 144
    • Dimensions: 12 x 12
    Bedroom
    • Features: Floor Covering: Laminate
    • Level: Main
    • Area: 144
    • Dimensions: 12 x 12
    Den
    • Features: Floor Covering: Laminate
    • Level: Lower
    • Area: 187
    • Dimensions: 17 x 11
    Dining room
    • Level: Main
    • Area: 168
    • Dimensions: 14 x 12
    Family room
    • Features: Floor Covering: Laminate
    • Level: Lower
    • Area: 384
    • Dimensions: 24 x 16
    Kitchen
    • Features: Floor Covering: Ceramic Tile
    • Level: Main
    • Area: 240
    • Dimensions: 20 x 12
    Living room
    • Features: Floor Covering: Carpeting
    • Level: Main
    • Area: 304
    • Dimensions: 19 x 16
    Heating
    • Forced Air, Electric
    Cooling
    • Gas, Central Air
    Appliances
    • Included: Dishwasher, Microwave, Electric Range, Electric Oven, Refrigerator, Gas Water Heater
    Features
    • Separate Dining, Bookcases, Coffered Ceiling(s), Breakfast Bar, Custom Cabinetry, Granite Counters, Entrance Foyer
    • Basement: Partially Finished
    • Has fireplace: No
    Interior area
    • Total structure area: 2,748
    • Total interior livable area: 2,748 sqft
    • Finished area above ground: 1,835
    • Finished area below ground: 913

    Property

    Parking
    • Total spaces: 2
    • Parking features: Basement
    • Garage spaces: 2
    Features
    • Levels: Multi/Split
    • Patio & porch: Deck, Patio
    Lot
    • Size: 0.28 Acres
    • Dimensions: 100 x 119 x 100 x 119
    • Features: Level
    Details
    • Parcel number: 011.07.36.2.01.001.370
    • Special conditions: Standard

    Construction

    Type & style
    • Home type: SingleFamily
    • Architectural style: Other,Split Foyer
    • Property subtype: Single Family Residence
    Condition
    • Year built: 2003

    Utilities & green energy

    • Sewer: Public Sewer
    • Water: Public

    Community & neighborhood

    Location
    • Region: Hannibal
    • Subdivision: Hummingbird Estates 2nd

    Other

    Other facts
    • Listing terms: Cash,Conventional,FHA,VA Loan
    • Ownership: Private

    Price history

    DateEventPrice
    6/4/2025Sold--
    Source: MARIS #25020825 Report a problem
    5/2/2025Pending sale$397,500$145/sqft
    Source: RMLS Alliance as distributed by MLS GRID #CA1035474 Report a problem
    4/4/2025Listed for sale$397,500+94.9%$145/sqft
    Source: RMLS Alliance as distributed by MLS GRID #CA1035474 Report a problem
    3/17/2020Sold--
    Source: MARIS #19089274 Report a problem
    8/7/2017Listing removed$204,000$74/sqft
    Source: Prestige Realty, Inc #17037594 Report a problem
    7/27/2017Pending sale$204,000$74/sqft
    Source: Prestige Realty, Inc #17037594 Report a problem
    6/29/2017Price change$204,000-2.4%$74/sqft
    Source: Prestige Realty, Inc #17037594 Report a problem
    5/10/2017Listed for sale$209,000$76/sqft
    Source: Prestige Realty, Inc #17037594 Report a problem

    Public tax history

    YearProperty taxesTax assessment
    2024$2,583 +6.8%$38,710
    2023$2,418 +0.2%$38,710
    2022$2,413 +0.7%$38,710
    2021$2,396 +7.3%$38,710 +10%
    2020$2,234 +0.3%$35,190
    2019$2,229 +0.3%$35,190
    2018$2,223 +20%$35,190
    2017$1,852 $35,190
    2015$1,852 $35,190
    2014$1,852 $35,190
    2012-- $35,190

    Find assessor info on the county website

    Neighborhood: 63401

    Nearby schools

    GreatSchools rating
    Schools provided by the listing agent
    • Elementary: Oakwood Elem.
    • Middle: Hannibal Middle
    • High: Hannibal Sr. High

    Source: MARIS. This data may not be complete. We recommend contacting the local school district to confirm school assignments for this home.