Welcome! This impeccably maintained & classically updated Crabtree designed 1930's brick colonial has ALL you are looking for in a home! Walk to Bugbee or the center of WeHa while enjoying your tasteful 4 bedroom, 4.1 bathroom refined retreat, which boasts a long list of upgrades & updates to allow for carefree living for the next happy homeowner of this rare beauty, on sought after Hickory Lane! Property highlights include CAIR, gas multi-zoned heat, a remodeled chef's eat-in kitchen, a fully fenced professionally landscaped backyard with expanded paver patio & Kloter Farms shed, a newly added, custom designed mudroom off of the garage, a sophisticated fully remodeled primary bathroom en-suite, 3 fireplaces, Renewal by Anderson windows & doors, first floor oversized family room, a designated, private first floor home office, fully remodeled second full bathroom with tub/shower, newer shingled roof & furnace & a partially finished lower level. The light-filled, neutral toned color palate of this classic, remodeled eat-in kitchen features a custom built-in corner banquet, 6 burner gas stainless cooktop/oven range, SUBZERO paneled fridge, hardwood flooring, granite countertops, a subway tiled backsplash, recessed lighting, glass display cabinets with lighting, a butcher block moveable & expandable island, a pantry, double stainless sink, a state of the art microwave drawer, French doors off the front hallway & plenty of cabinet storage. The newly added custom mudroom is a dream Its location just outside the 1 car attached garage & kitchen pantry is perfect for unloading groceries & kids! The mudroom has tiled floors, a double coat closet, plenty of custom cabinets & storage nooks along with a charging station. The added space toward the rear of the mudroom is currently housing an exercise bike. This bonus area of the mudroom could also be transformed into a homework station & centralized location for the family computer. A remodeled half bathroom with white vanity, marble countertop, wood floors & new lighting is situated at the end of the front entry hallway. An oversized dining room is located across the hall from the kitchen & has gleaming hardwood floors, a new gas fireplace for cozy dinners, crown molding, & a separate seating area, in addition to room for any size or shape dining table to host all your friends & family for the holidays in style! There is direct access to the grand, yet, cozy & comfortable family room from the dining room & the kitchen. The beautiful chestnut hardwood flooring continues throughout the first floor family room which features an entire wall of floor to ceiling built-in bookcases & lower storage cabinets & a Quadra pellet stove insert in the fireplace. New Renewal by Anderson windows & sliders let the outside into this sizable room & allows direct access to the expanded paver patio & professionally landscaped, fully fenced backyard. You can also view the Kloter Farms English Garden Shed with its illuminated cupola & flower boxes. The family room features an exposed brick wall, recessed lighting, a ceiling fan & a single door to access the BBQ grill easily. Many lasting memories will be made in this family room! A light-filled sunroom with wood floors & built-in bookcases round out the first floor & creates the perfect private office space! The primary bedroom suite serves as a relaxed retreat with a fully remodeled, sophisticated en suite bathroom with a white double sink vanity, marble countertop, high end hardware, a sleek soaking tub, a tile & glass oversized shower stall, tile heated flooring & recessed, central & wall sconce lighting. The large primary suite has new wall to wall carpeting, a ceiling fan, his & hers double door closets & a wall of built-in drawers & cabinets for added storage. The second bedrm has a full black & white tiled bath en suite. Two addtal bdrms share a new full bath
Sold for $889,000
$889,000
28 Hickory Lane, West Hartford, CT 06107
4beds
3,152sqft
Single Family Residence
Built in 1937
0.27 Acres Lot
$1,087,600 Zestimate®
$282/sqft
$5,101 Estimated rent
Home value
$1,087,600
$1.02M - $1.16M
$5,101/mo
Zestimate® history
Owner options
List your home for rent
$5,101/mo
Rent Zestimate®
Find your next renter with Zillow Rental Manager. Plus, with online applications, you can quickly screen prospective tenants – for free.
$5,101/mo
Rent Zestimate®
Refinance and save
$6,415/mo
Est. payment
Refinancing to a lower rate could help reduce your monthly payments and save thousands over the life of the loan.
$6,415/mo
Est. payment
Explore your selling options
Work with a Zillow partner agent
Leverage their expertise and Zillow's premium Showcase listings to get your home seen by more buyers.
Get startedList with your own agent
Get your home in front of millions of buyers by listing it on Zillow.
Learn how to do itSell it yourself
Take full control of how buyers see your home on Zillow by listing For Sale by Owner (FSBO).
List your homeWhat's special
New gas fireplaceStorage nooksLower storage cabinetsBuilt-in bookcasesNeutral toned color palateExpandable islandHigh end hardware
Zillow last checked:
Listing updated:
Listed by:
Dalton Faenza 860-205-4263,
Coldwell Banker Realty 860-231-2600
Bought with:
Catherine A. Leake, RES.0802573
Coldwell Banker Realty
Source: Smart MLS,MLS#: 170564754
Facts & features
Interior
Bedrooms & bathrooms
- Bedrooms: 4
- Bathrooms: 5
- Full bathrooms: 4
- 1/2 bathrooms: 1
Primary bedroom
- Features: Built-in Features, Cathedral Ceiling(s), Ceiling Fan(s), Full Bath, Palladian Window(s), Wall/Wall Carpet
- Level: Upper
- Area: 289 Square Feet
- Dimensions: 17 x 17
Bedroom
- Features: Full Bath, Hardwood Floor
- Level: Upper
- Area: 192 Square Feet
- Dimensions: 12 x 16
Bedroom
- Features: Hardwood Floor
- Level: Upper
- Area: 143 Square Feet
- Dimensions: 11 x 13
Bedroom
- Features: Bookcases, Built-in Features, Hardwood Floor
- Level: Upper
- Area: 143 Square Feet
- Dimensions: 11 x 13
Primary bathroom
- Features: Double-Sink, Full Bath, Remodeled, Stall Shower, Tile Floor
- Level: Upper
Bathroom
- Features: Hardwood Floor, Remodeled
- Level: Main
Bathroom
- Features: Full Bath, Stall Shower, Tile Floor
- Level: Upper
Bathroom
- Features: Full Bath, Remodeled, Tub w/Shower
- Level: Upper
Dining room
- Features: Gas Log Fireplace, Hardwood Floor
- Level: Main
- Area: 286 Square Feet
- Dimensions: 13 x 22
Family room
- Features: Bookcases, Built-in Features, Ceiling Fan(s), Hardwood Floor, Pellet Stove, Sliders
- Level: Main
- Area: 368 Square Feet
- Dimensions: 16 x 23
Kitchen
- Features: Double-Sink, French Doors, Granite Counters, Hardwood Floor, Pantry, Remodeled
- Level: Main
- Area: 264 Square Feet
- Dimensions: 12 x 22
Other
- Features: Built-in Features, Remodeled, Tile Floor
- Level: Main
- Area: 144 Square Feet
- Dimensions: 8 x 18
Sun room
- Features: Bookcases, Built-in Features, Hardwood Floor
- Level: Main
- Area: 99 Square Feet
- Dimensions: 9 x 11
Heating
- Gas on Gas, Natural Gas
Cooling
- Attic Fan, Ceiling Fan(s), Central Air, Zoned
Appliances
- Included: Gas Cooktop, Electric Range, Convection Range, Microwave, Subzero, Dishwasher, Disposal, Washer, Dryer, Water Heater, Gas Water Heater
- Laundry: Lower Level, Mud Room
Features
- Smart Thermostat
- Doors: Storm Door(s)
- Windows: Thermopane Windows
- Basement: Partial,Partially Finished,Storage Space
- Attic: Walk-up,Storage
- Number of fireplaces: 3
- Fireplace features: Insert
Interior area
- Total structure area: 3,152
- Total interior livable area: 3,152 sqft
- Finished area above ground: 2,852
- Finished area below ground: 300
Property
Parking
- Total spaces: 1
- Parking features: Attached, Garage Door Opener, Private, Paved
- Attached garage spaces: 1
- Has uncovered spaces: Yes
Features
- Patio & porch: Patio
- Exterior features: Rain Gutters, Lighting, Sidewalk
- Fencing: Partial
Lot
- Size: 0.27 Acres
- Features: Level, Landscaped
Details
- Additional structures: Shed(s)
- Parcel number: 1899125
- Zoning: R-13
Construction
Type & style
- Home type: SingleFamily
- Architectural style: Colonial
- Property subtype: Single Family Residence
Materials
- Clapboard, Brick
- Foundation: Concrete Perimeter
- Roof: Shingle,Slate
Condition
- New construction: No
- Year built: 1937
Utilities & green energy
- Sewer: Public Sewer
- Water: Public
- Utilities for property: Cable Available
Green energy
- Energy efficient items: Thermostat, Doors, Windows
Community & HOA
Community
- Features: Golf, Library, Medical Facilities, Park, Private School(s), Pool, Public Rec Facilities, Near Public Transport
HOA
- Has HOA: No
- Amenities included: None
Location
- Region: West Hartford
Financial & listing details
- Price per square foot: $282/sqft
- Tax assessed value: $383,460
- Annual tax amount: $15,691
- Date on market: 9/1/2023
Price history
| Date | Event | Price |
|---|---|---|
| 8/31/2023 | Sold | $889,000+29%$282/sqft |
Source:  Smart MLS #170564754 Report a problem Smart MLS #170564754 Report a problem | ||
| 5/2/2023 | Pending sale | $689,000$219/sqft |
Source: Smart MLS #170564754 Report a problem | ||
| 5/1/2023 | Contingent | $689,000$219/sqft |
Source: Smart MLS #170564754 Report a problem | ||
| 4/28/2023 | Listed for sale | $689,000+19.8%$219/sqft |
Source: Smart MLS #170564754 Report a problem | ||
| 6/30/2009 | Sold | $575,000-4.2%$182/sqft |
Source: Smart MLS #G521943 Report a problem | ||
| 4/11/2009 | Price change | $599,900-7.7%$190/sqft |
Source: Prudential Connecticut Realty #G521943 Report a problem | ||
| 3/14/2009 | Listed for sale | $649,900+32.6%$206/sqft |
Source: Prudential Connecticut Realty #G521943 Report a problem | ||
| 6/11/2004 | Sold | $490,000+11.4%$155/sqft |
Source: Smart MLS #G345505 Report a problem | ||
| 10/16/2003 | Sold | $440,000$140/sqft |
Source: Public Record Report a problem | ||
Public tax history
| Year | Property taxes | Tax assessment |
|---|---|---|
| 2025 | $17,049 +5.7% | $380,730 |
| 2024 | $16,124 +2.8% | $380,730 -0.7% |
| 2023 | $15,691 +0.6% | $383,460 |
| 2022 | $15,599 +8.3% | $383,460 +12.9% |
| 2021 | $14,410 +3.9% | $339,710 +2.3% |
| 2020 | $13,875 | $331,940 |
| 2019 | $13,875 +1.9% | $331,940 |
| 2018 | $13,610 -0.1% | $331,940 |
| 2017 | $13,623 +6.3% | $331,940 -0.8% |
| 2015 | $12,819 +2.5% | $334,600 |
| 2014 | $12,504 +5.4% | $334,600 +2.3% |
| 2013 | $11,869 +1.5% | $326,970 |
| 2012 | $11,689 -10.9% | $326,970 -1.7% |
| 2011 | $13,122 +3.2% | $332,700 +0.4% |
| 2010 | $12,719 +3.5% | $331,400 +1.2% |
| 2009 | $12,291 +1.2% | $327,400 |
| 2008 | $12,143 +10.4% | $327,400 +15% |
| 2007 | $11,002 +21.6% | $284,800 +25% |
| 2006 | $9,045 +4.6% | $227,840 +16.1% |
| 2005 | $8,651 +4.6% | $196,300 |
| 2004 | $8,268 +11.9% | $196,300 |
| 2003 | $7,391 +5.5% | $196,300 |
| 2001 | $7,006 +22.1% | $196,300 +2.8% |
| 1998 | $5,738 | $190,960 |
Find assessor info on the county website
Neighborhood: 06107
Nearby homes
- $809,2003 bd2 ba2.1k sqft30 Hickory Ln, West Hartford, CT 06107Off Market
- $837,9005 bd3 ba3.1k sqft24 Hickory Ln, West Hartford, CT 06107Off Market
- $848,1004 bd3 ba3.1k sqft34 Hickory Ln, West Hartford, CT 06107Off Market
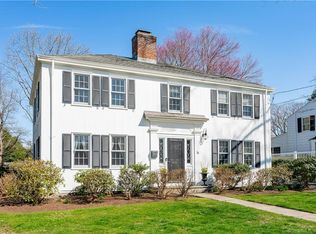
- $900,0003 bd4 ba3.2k sqft11 High Point Ln, West Hartford, CT 06107Sold
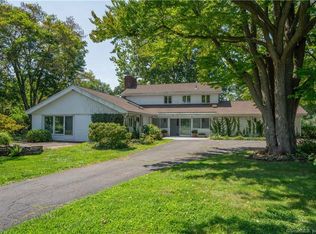
- $124,460-- bd-- ba-- sqft11 Hatheway Dr, West Hartford, CT 06107Off Market
- $256,1004 bd2 ba1.8k sqft20 Hickory Ln, West Hartford, CT 06107Off Market
- $715,0004 bd2 ba2k sqft2 High Point Ln, West Hartford, CT 06107Sold
- $751,4004 bd2 ba2k sqft29 Hickory Ln, West Hartford, CT 06107Off Market
Nearby schools
GreatSchools rating
- 9/10Bugbee SchoolGrades: K-5Distance: 0.3 mi
- 8/10King Philip Middle SchoolGrades: 6-8Distance: 1.2 mi
- 10/10Hall High SchoolGrades: 9-12Distance: 1.1 mi
Schools provided by the listing agent
- Elementary: Bugbee
- High: Hall
Source: Smart MLS. This data may not be complete. We recommend contacting the local school district to confirm school assignments for this home.


Get pre-qualified for a loan
At Zillow Home Loans, we can pre-qualify you in as little as 5 minutes with no impact to your credit score.An equal housing lender. NMLS #10287.
Sell for more on Zillow
Get a Zillow Showcase℠ listing at no additional cost and you could sell for .
$1,087,600
2% more
+$21,752
With Zillow Showcase(estimated)
$1,109,352
- Connecticut
- Hartford County
- West Hartford
- 06107
- 28 Hickory Lane
Nearby cities
Nearby zip codes
Other West Hartford Topics
