BACK ON THE MARKET. BUYER COULD NOT SECURE A MORTGAGE .Nestled on a spacious and beautifully landscaped lot in the highly sought-after area of Gloucester Township, this stunning three-bedroom, 2½-bath residence offers a perfect blend of comfort and modern convenience. The home has been thoughtfully updated , ensuring that it meets the needs of both contemporary living and family life. As you approach the property, you'll be greeted by a well-maintained exterior, featuring a welcoming front porch that provides a warm invitation to step inside. Upon entering, the open and airy layout creates an inviting atmosphere, ideal for both entertaining guests and enjoying quiet family moments. The heart of the home features a spacious living room that seamlessly flows into the dining area, allowing for easy interaction and an abundance of natural light. The updated kitchen boast new modern stainless steel appliances, ample counter space, and stylish cabinetry, making meal preparation a pleasure. These areas provide the perfect backdrop for family gatherings and celebrations. Brand new HVAC has been installed The three bedrooms are generously sized and designed with comfort in mind. Each room offers ample closet space and large windows creating a serene environment for rest and relaxation. The primary suite includes an en-suite bath, providing an added level of privacy and convenience. The property also features an additional full hall bathroom . A standout feature of this home is the full basement, which offers endless possibilities. Whether you envision it as a recreational area, a home office, or a playroom for children, this versatile space adds significant value to the property. Outside, the large lot offers a peaceful retreat, perfect for outdoor activities. The expansive yard is ideal for gardening, hosting summer barbecues, or simply enjoying the tranquility of nature. This home is conveniently located close to shopping, schools, and Camden County College, making it an ideal choice for families and individuals who value accessibility and community. In summary, this beautifully updated three-bedroom home in Gloucester Township presents a unique opportunity to enjoy modern living in a desirable, family-friendly neighborhood. With its spacious layout, attractive amenities, and convenient location, it is truly a place to call home. Sent from my iPhone
Sold for $425,000
$425,000
28 Hidden Dr, Blackwood, NJ 08012
3beds
1,828sqft
Single Family Residence
Built in 2001
9,374 Square Feet Lot
$438,900 Zestimate®
$232/sqft
$3,077 Estimated rent
Home value
$438,900
$382,000 - $505,000
$3,077/mo
Zestimate® history
Owner options
List your home for rent
$3,077/mo
Rent Zestimate®
Find your next renter with Zillow Rental Manager. Plus, with online applications, you can quickly screen prospective tenants – for free.
$3,077/mo
Rent Zestimate®
Refinance and save
$3,210/mo
Est. payment
Refinancing to a lower rate could help reduce your monthly payments and save thousands over the life of the loan.
$3,210/mo
Est. payment
Explore your selling options
Work with a Zillow partner agent
Leverage their expertise and Zillow's premium Showcase listings to get your home seen by more buyers.
Get startedList with your own agent
Get your home in front of millions of buyers by listing it on Zillow.
Learn how to do itSell it yourself
Take full control of how buyers see your home on Zillow by listing For Sale by Owner (FSBO).
List your homeWhat's special
Updated kitchenStylish cabinetryExpansive yardFull basementIdeal for gardeningAbundance of natural lightWelcoming front porch
Zillow last checked:
Listing updated:
Listed by:
Kathy Iannucci 609-519-0336,
EXP Realty, LLC
Bought with:
Kate Henderson, 1538938
Keller Williams Hometown
Source: Bright MLS,MLS#: NJCD2093846
Facts & features
Interior
Bedrooms & bathrooms
- Bedrooms: 3
- Bathrooms: 2
- Full bathrooms: 2
Rooms
- Room types: Living Room, Dining Room, Kitchen, Family Room, Basement, Laundry, Half Bath
Basement
- Level: Lower
Dining room
- Level: Main
Family room
- Level: Main
Half bath
- Level: Main
Kitchen
- Level: Main
Laundry
- Level: Main
Living room
- Level: Main
Heating
- Forced Air, Natural Gas
Cooling
- Central Air, Electric
Appliances
- Included: Gas Water Heater
- Laundry: Main Level, Laundry Room
Features
- Bathroom - Stall Shower, Bathroom - Tub Shower, Bathroom - Walk-In Shower, Breakfast Area, Ceiling Fan(s), Family Room Off Kitchen, Formal/Separate Dining Room, Eat-in Kitchen, Pantry, Wainscotting
- Flooring: Carpet
- Basement: Full,Workshop
- Number of fireplaces: 1
- Fireplace features: Wood Burning
Interior area
- Total structure area: 1,828
- Total interior livable area: 1,828 sqft
- Finished area above ground: 1,828
- Finished area below ground: 0
Property
Parking
- Total spaces: 2
- Parking features: Garage Faces Front, Attached, Driveway
- Attached garage spaces: 2
- Has uncovered spaces: Yes
Accessibility
- Accessibility features: None
Features
- Levels: Two
- Stories: 2
- Pool features: None
Lot
- Size: 9,374 Square Feet
- Dimensions: 75.00 x 125.00
Details
- Additional structures: Above Grade, Below Grade
- Parcel number: 151870200012
- Zoning: R 3
- Special conditions: Standard
Construction
Type & style
- Home type: SingleFamily
- Architectural style: Traditional
- Property subtype: Single Family Residence
Materials
- Aluminum Siding
- Foundation: Concrete Perimeter
Condition
- New construction: No
- Year built: 2001
Utilities & green energy
- Sewer: Public Sewer
- Water: Public
Community & HOA
Community
- Subdivision: Hidden Mill Estates
HOA
- Has HOA: Yes
- Services included: Insurance, Common Area Maintenance
- HOA fee: $45 monthly
- HOA name: MURRAY HILL COMMUNITY ASSOC
Location
- Region: Blackwood
- Municipality: GLOUCESTER TWP
Financial & listing details
- Price per square foot: $232/sqft
- Tax assessed value: $195,000
- Annual tax amount: $8,325
- Date on market: 5/30/2025
- Listing agreement: Exclusive Right To Sell
- Ownership: Fee Simple
Price history
| Date | Event | Price |
|---|---|---|
| 10/1/2025 | Sold | $425,000-1.1%$232/sqft |
Source:  Bright MLS #NJCD2093846 Report a problem Bright MLS #NJCD2093846 Report a problem | ||
| 9/4/2025 | Pending sale | $429,900+4.9%$235/sqft |
Source: Bright MLS #NJCD2093846 Report a problem | ||
| 8/7/2025 | Contingent | $409,900$224/sqft |
Source: Bright MLS #NJCD2093846 Report a problem | ||
| 8/1/2025 | Listed for sale | $409,900$224/sqft |
Source: Bright MLS #NJCD2093846 Report a problem | ||
| 7/27/2025 | Pending sale | $409,900$224/sqft |
Source: Bright MLS #NJCD2093846 Report a problem | ||
| 6/25/2025 | Contingent | $409,900$224/sqft |
Source: Bright MLS #NJCD2093846 Report a problem | ||
| 6/16/2025 | Price change | $409,900-4.7%$224/sqft |
Source: Bright MLS #NJCD2093846 Report a problem | ||
| 5/30/2025 | Listed for sale | $429,900+152.1%$235/sqft |
Source: Bright MLS #NJCD2093846 Report a problem | ||
| 10/11/2014 | Listing removed | $2,000$1/sqft |
Source: RE/MAX Connection #6415214 Report a problem | ||
| 7/1/2014 | Price change | $2,000+5.3%$1/sqft |
Source: RE/MAX Connection #6415214 Report a problem | ||
| 5/10/2014 | Listed for rent | $1,900+111.1%$1/sqft |
Source: Zillow Rental Network Report a problem | ||
| 4/8/2014 | Listing removed | $900 |
Source: Owner Report a problem | ||
| 3/14/2014 | Price change | $900-52.6% |
Source: Owner Report a problem | ||
| 3/11/2014 | Listed for rent | $1,900-5%$1/sqft |
Source: Zillow Rental Network Report a problem | ||
| 10/4/2013 | Listing removed | $2,000$1/sqft |
Source: Century 21 Premier Realty #6245292 Report a problem | ||
| 8/10/2013 | Price change | $2,000-9.1%$1/sqft |
Source: Century 21 Premier Realty #6245292 Report a problem | ||
| 7/18/2013 | Sold | $170,500-41.2%$93/sqft |
Source: Public Record Report a problem | ||
| 7/7/2013 | Listed for rent | $2,200$1/sqft |
Source: Century 21 Premier Realty #6245292 Report a problem | ||
| 4/17/2007 | Sold | $290,000+77.4%$159/sqft |
Source: Public Record Report a problem | ||
| 9/21/2001 | Sold | $163,450$89/sqft |
Source: Public Record Report a problem | ||
Public tax history
| Year | Property taxes | Tax assessment |
|---|---|---|
| 2025 | $8,149 +1.8% | $195,000 |
| 2024 | $8,007 -1.1% | $195,000 |
| 2023 | $8,096 +0.6% | $195,000 |
| 2022 | $8,046 +2.3% | $195,000 |
| 2021 | $7,868 +2.2% | $195,000 |
| 2020 | $7,701 +0.4% | $195,000 |
| 2019 | $7,671 | $195,000 |
| 2018 | $7,671 +5.6% | $195,000 |
| 2017 | $7,264 +7.7% | $195,000 |
| 2016 | $6,745 +0.7% | $195,000 |
| 2015 | $6,700 -14.5% | $195,000 -19% |
| 2014 | $7,834 +1.8% | $240,600 |
| 2013 | $7,699 +1.6% | $240,600 |
| 2012 | $7,576 +1.6% | $240,600 |
| 2011 | $7,456 -9.8% | $240,600 |
| 2010 | $8,269 +4.8% | $240,600 +58.3% |
| 2009 | $7,892 | $152,000 |
| 2008 | -- | $152,000 |
| 2007 | -- | $152,000 |
| 2006 | -- | $152,000 |
| 2005 | -- | $152,000 |
| 2004 | -- | $152,000 |
| 2003 | -- | $152,000 |
Find assessor info on the county website
Neighborhood: 08012
Nearby homes
- $454,200-- bd-- ba2k sqft26 Hidden Dr, Blackwood, NJ 08012Off Market
- $511,3004 bd3 ba2.3k sqft32 Hidden Dr, Blackwood, NJ 08012Off Market
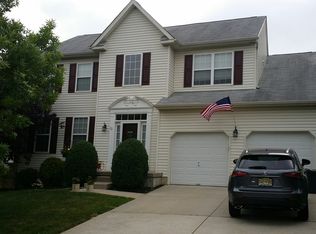
- $438,0003 bd2 ba1.8k sqft24 Hidden Dr, Blackwood, NJ 08012Off Market

- $418,700-- bd-- ba1.7k sqft21 Hidden Dr, Blackwood, NJ 08012Off Market
- $409,1003 bd3 ba1.7k sqft33 Murray Way, Blackwood, NJ 08012Off Market
- $413,9003 bd3 ba1.7k sqft19 Hidden Dr, Blackwood, NJ 08012Off Market
- $486,0004 bd3 ba2.3k sqft34 Hidden Dr, Blackwood, NJ 08012Off Market
- $464,7003 bd3 ba1.9k sqft22 Hidden Dr, Blackwood, NJ 08012Off Market
Nearby schools
GreatSchools rating
- 4/10Blackwood Elementary SchoolGrades: K-5Distance: 2.4 mi
- 6/10Charles W. Lewis Middle SchoolGrades: 6-8Distance: 1.1 mi
- 3/10Highland High SchoolGrades: 9-12Distance: 1.9 mi
Schools provided by the listing agent
- District: Black Horse Pike Regional Schools
Source: Bright MLS. This data may not be complete. We recommend contacting the local school district to confirm school assignments for this home.
Get a cash offer in 3 minutes
Find out how much your home could sell for in as little as 3 minutes with a no-obligation cash offer.
Estimated market value
$438,900
Get a cash offer in 3 minutes
Find out how much your home could sell for in as little as 3 minutes with a no-obligation cash offer.
Estimated market value
$438,900
- New Jersey
- Camden County
- Blackwood
- 08012
- 28 Hidden Dr
Nearby cities
Nearby zip codes
Other Blackwood Topics
