Skip main navigation
Sold for $187,200
  • $187,200

    28 High St, Tupper Lake, NY 12986

    2beds
    1,122sqft
    Single Family Residence
    Built in 1920
    5,227.2 Square Feet Lot
    $203,000 Zestimate®
    $167/sqft
    $1,969 Estimated rent

    Home value

    $203,000

    Estimated sales range

    Not available

    $1,969/mo

    Zestimate® history
    Loading
    Loading...

    Owner options

    List your home for rent

    $1,969/mo

    Rent Zestimate®

    Find your next renter with Zillow Rental Manager. Plus, with online applications, you can quickly screen prospective tenants – for free.

    Learn more

    $1,969/mo

    Rent Zestimate®

    Refinance and save

    $1,085/mo

    Est. payment

    Refinancing to a lower rate could help reduce your monthly payments and save thousands over the life of the loan.

    See today's rates

    $1,085/mo

    Est. payment

    Explore your selling options

    Work with a Zillow partner agent

    Leverage their expertise and Zillow's premium Showcase listings to get your home seen by more buyers.

    Get started

    List with your own agent

    Get your home in front of millions of buyers by listing it on Zillow.

    Learn how to do it

    Sell it yourself

    Take full control of how buyers see your home on Zillow by listing For Sale by Owner (FSBO).

    List your home

    What's special

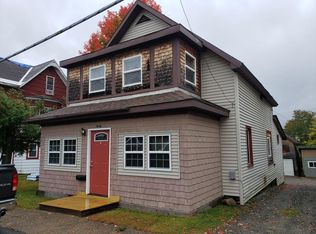
    Charming Adirondack Home with Commercial Potential: A Unique Opportunity in Tupper Lake, NY! Welcome to this delightful two-story Adirondack-style home, nestled in the heart of the village of Tupper Lake. This property offers a rare blend of residential comfort with commercial potential, making it an exceptional opportunity for those seeking both a charming home and a versatile business option. Residential Features: Step into a warm and inviting atmosphere where modern upgrades meet classic charm. The home boasts: • Open Front Porch: Perfect for relaxing and enjoying the scenic beauty of Tupper Lake's village life. • Spacious Living Areas: An open floor plan with natural light, creating a cozy yet airy environment. • Upgraded Interior: Modern finishes and thoughtful renovations enhance the home's comfort while retaining its Adirondack character. • Two Bedrooms: Bedrooms providing a peaceful retreat for family or guests. • 1 1/2 Bathrooms: Stylish fixtures and finishes complement the home's updated design. • Back Deck and Fenced Backyard: Ideal for outdoor entertaining, gardening, or simply enjoying the tranquility of the Adirondack outdoor environment. Commercial Potential: Zoned for both residential and commercial use, this property offers flexibility and opportunity. Additional Features: • Separate Workshop: A valuable asset for hobbies, crafts, storage, or additional business needs. • Exterior Upgrades: Recent improvements ensure the property's curb appeal and durability, blending seamlessly with its charming Adirondack style. • Prime Location: Situated in the village of Tupper Lake, you'll enjoy the convenience of nearby amenities, local shops, and community events.

    Zillow last checked:

    Listing updated:

    Listed by:

    Rob Gillis,

    Merrill L. Thomas - Gillis Team

    Bought with:

    Brenda Goulette, 10401285547

    Engel & Volkers Lake Placid Real Estate

    Source: ACVMLS,MLS#: 202775MLS Logo

    Facts & features

    Interior

    Bedrooms & bathrooms
    • Bedrooms: 2
    • Bathrooms: 2
    • Full bathrooms: 1
    • 1/2 bathrooms: 1
    Primary bedroom
    • Features: Carpet
    • Level: Second
    • Area: 202.8 Square Feet
    • Dimensions: 16.9 x 12
    Bedroom 1
    • Features: Carpet
    • Level: Second
    • Area: 135 Square Feet
    • Dimensions: 15 x 9
    Primary bathroom
    • Features: Laminate Counters
    • Level: Second
    • Area: 48 Square Feet
    • Dimensions: 8 x 6
    Bathroom
    • Features: Laminate Counters
    • Level: First
    • Area: 30 Square Feet
    • Dimensions: 6 x 5
    Bonus room
    • Description: Covered Front Porch
    • Features: Natural Woodwork
    • Level: First
    • Area: 135 Square Feet
    • Dimensions: 18 x 7.5
    Bonus room
    • Description: Private Back Deck
    • Features: Natural Woodwork
    • Level: First
    • Area: 216 Square Feet
    • Dimensions: 18 x 12
    Den
    • Features: Laminate Counters
    • Level: First
    • Area: 114 Square Feet
    • Dimensions: 12 x 9.5
    Dining room
    • Features: Laminate Counters
    • Level: First
    • Area: 114 Square Feet
    • Dimensions: 12 x 9.5
    Kitchen
    • Features: Laminate Counters
    • Level: First
    • Area: 154.7 Square Feet
    • Dimensions: 13 x 11.9
    Laundry
    • Features: Laminate Counters
    • Level: First
    • Area: 25 Square Feet
    • Dimensions: 5 x 5
    Living room
    • Features: Laminate Counters
    • Level: First
    • Area: 210 Square Feet
    • Dimensions: 15 x 14
    Heating
    • Electric
    Cooling
    • Wall/Window Unit(s)
    Appliances
    • Included: Dishwasher, Electric Range, Refrigerator, Washer/Dryer
    • Laundry: Laundry Room
    Features
    • Kitchen Island
    • Flooring: Carpet, Luxury Vinyl
    • Windows: Insulated Windows
    • Basement: Exterior Entry,Walk-Up Access
    Interior area
    • Total structure area: 1,122
    • Total interior livable area: 1,122 sqft
    • Finished area above ground: 1,122
    • Finished area below ground: 0

    Property

    Parking
    • Parking features: Driveway
    • Has uncovered spaces: Yes
    Features
    • Levels: One and One Half
    • Patio & porch: Covered, Deck, Front Porch, Porch
    • Exterior features: Rain Gutters
    • Fencing: Back Yard
    • Has view: Yes
    • View description: Neighborhood
    • Frontage type: See Remarks
    Lot
    • Size: 5,227 sqft
    • Features: Rectangular Lot, Sloped Down
    • Topography: Sloping
    Details
    • Additional structures: Outbuilding, Workshop
    • Parcel number: 490.67115
    • Zoning: Mixed

    Construction

    Type & style
    • Home type: SingleFamily
    • Property subtype: Single Family Residence
    Materials
    • Frame, Vinyl Siding
    • Foundation: Stone
    • Roof: Asphalt
    Condition
    • Updated/Remodeled
    • New construction: No
    • Year built: 1920

    Utilities & green energy

    • Sewer: Public Sewer
    • Water: Public
    • Utilities for property: Cable Connected, Electricity Connected, Sewer Connected, Water Connected

    Community & neighborhood

    Location
    • Region: Tupper Lake

    Other

    Other facts
    • Listing agreement: Exclusive Right To Sell
    • Listing terms: Cash,Conventional
    • Road surface type: Asphalt

    Price history

    DateEventPrice
    12/4/2024Sold$187,200-1.4%$167/sqft
    Source: ACVMLS #202775 Report a problem
    10/18/2024Pending sale$189,900$169/sqft
    Source: ACVMLS #202775 Report a problem
    9/13/2024Price change$189,900-5%$169/sqft
    Source: ACVMLS #202775 Report a problem
    8/26/2024Price change$199,900-12.9%$178/sqft
    Source: ACVMLS #202775 Report a problem
    8/19/2024Listed for sale$229,500+404.4%$205/sqft
    Source: ACVMLS #202775 Report a problem
    10/25/2013Sold$45,500$41/sqft
    Source: ACVMLS #142675 Report a problem

    Public tax history

    YearProperty taxesTax assessment
    2025-- $96,500 +114.4%
    2024-- $45,000
    2023-- $45,000
    2022-- $45,000
    2021-- $45,000
    2020-- $45,000
    2019-- $45,000
    2018-- $45,000
    2017$915 $45,000
    2016-- $45,000
    2015-- $45,000
    2014-- $45,000 -24.6%
    2013-- $59,700
    2012-- $59,700
    2011-- $59,700 +48.6%
    2010-- $40,180
    2009-- $40,180
    2008-- $40,180 +6%
    2007-- $37,900
    2006-- $37,900
    2005-- $37,900
    2004-- $37,900
    2003-- $37,900 +0.5%
    2002-- $37,700
    2001-- $37,700

    Find assessor info on the county website

    Neighborhood: 12986

    Nearby schools

    GreatSchools rating