Extraordinary & Rare Three-Story Estate located on the golf course in Anthem Country Club! Stunning open floorplan,gorgeous hardwood flooring throughout, Lutron lighting, designer light features & Bluetooth home sound system.The main floor is on the second floor, which contains a gourmet kitchen w/ porcelain countertops & stainless steelViking appliances, an impressive wine room w/ a cooling system and racking that holds over 700 bottles of wine, vast living room and cozy dining area with a large balcony. The massive primary bedroom has a private balcony and the primary bathroom is decorated w/ Kohler fixtures, grand walk-in shower with two individual shower controls, stand-alone bathtub, full-length mirror, Todo toilet & walk-in closet! The downstairs contains a spacious family room, laundry room, dining area, an attached casita w/ its own entrance & full bathroom, garage access, full-size kitchen that leads to the outdoor pool & backyard oasis w/ incredible mountain and city views
Closed
$3,600,000
28 Highland Creek Dr, Henderson, NV 89052
6beds
7,094sqft
Single Family Residence
Built in 2002
0.45 Acres Lot
$4,252,900 Zestimate®
$507/sqft
$7,807 Estimated rent
Home value
$4,252,900
$3.83M - $4.85M
$7,807/mo
Zestimate® history
Owner options
List your home for rent
$7,807/mo
Rent Zestimate®
Find your next renter with Zillow Rental Manager. Plus, with online applications, you can quickly screen prospective tenants – for free.
$7,807/mo
Rent Zestimate®
Refinance and save
$17,311/mo
Est. payment
Refinancing to a lower rate could help reduce your monthly payments and save thousands over the life of the loan.
$17,311/mo
Est. payment
Explore your selling options
Work with a Zillow partner agent
Leverage their expertise and Zillow's premium Showcase listings to get your home seen by more buyers.
Get startedList with your own agent
Get your home in front of millions of buyers by listing it on Zillow.
Learn how to do itSell it yourself
Take full control of how buyers see your home on Zillow by listing For Sale by Owner (FSBO).
List your homeWhat's special
Cooling systemPorcelain countertopsImpressive wine roomBackyard oasisPrimary bathroomFull-size kitchenDesigner light features
Zillow last checked:
Listing updated:
Listed by:
Jamie A. Sibley B.1001570 702-479-0079,
Griffin Group Realty
Bought with:
Keith Hill, S.0181555
Griffin Group Realty
Source: LVR,MLS#: 2505998 Originating MLS: Greater Las Vegas Association of Realtors Inc
Originating MLS: Greater Las Vegas Association of Realtors IncFacts & features
Interior
Bedrooms & bathrooms
- Bedrooms: 6
- Bathrooms: 6
- Full bathrooms: 4
- 1/2 bathrooms: 2
Primary bedroom
- Description: Balcony,Ceiling Fan,Pbr Separate From Other,Upstairs,Walk-In Closet(s)
- Dimensions: 30X15
Bedroom 2
- Description: Ceiling Fan,Upstairs,Walk-In Closet(s),With Bath
- Dimensions: 12X12
Bedroom 3
- Description: Ceiling Fan,Upstairs,Walk-In Closet(s),With Bath
- Dimensions: 10X12
Bedroom 4
- Description: Ceiling Fan,Downstairs,Walk-In Closet(s),With Bath
- Dimensions: 10X12
Bedroom 5
- Description: Ceiling Fan,Downstairs,Walk-In Closet(s),With Bath
- Dimensions: 12X12
Bedroom 6
- Description: Ceiling Fan,Downstairs,Walk-In Closet(s),With Bath
- Dimensions: 14X12
Primary bathroom
- Description: Double Sink,Make Up Table,Separate Shower,Separate Tub
Dining room
- Description: Dining Area
- Dimensions: 12X10
Family room
- Description: Downstairs
- Dimensions: 25X30
Kitchen
- Description: Hardwood Flooring,Island,Marble/Stone Countertops,Pantry,Stainless Steel Appliances,Walk-in Pantry
Living room
- Description: Rear
- Dimensions: 40X25
Loft
- Description: Other
- Dimensions: 10X10
Heating
- Central, Gas
Cooling
- Central Air, Electric, 2 Units
Appliances
- Included: Dishwasher, Disposal, Gas Range, Microwave, Refrigerator, Wine Refrigerator
- Laundry: Gas Dryer Hookup, Main Level, Laundry Room
Features
- Bedroom on Main Level, Ceiling Fan(s), Central Vacuum
- Flooring: Carpet, Hardwood, Tile
- Number of fireplaces: 1
- Fireplace features: Electric, Living Room
Interior area
- Total structure area: 7,094
- Total interior livable area: 7,094 sqft
Property
Parking
- Total spaces: 4
- Parking features: Attached, Epoxy Flooring, Garage, Golf Cart Garage, Garage Door Opener, Inside Entrance, Open, Private
- Attached garage spaces: 4
- Has uncovered spaces: Yes
Features
- Stories: 3
- Patio & porch: Balcony, Deck, Patio
- Exterior features: Balcony, Circular Driveway, Deck, Patio, Private Yard, Sprinkler/Irrigation
- Has private pool: Yes
- Pool features: In Ground, Private, Community
- Has spa: Yes
- Spa features: In Ground
- Fencing: Back Yard,Stucco Wall,Wrought Iron
- Has view: Yes
- View description: City, Golf Course, Mountain(s)
Lot
- Size: 0.45 Acres
- Features: 1/4 to 1 Acre Lot, Drip Irrigation/Bubblers, Front Yard, Sprinklers In Front, Landscaped, Synthetic Grass
Details
- Additional structures: Guest House
- Parcel number: 19007614006
- Zoning description: Single Family
- Horse amenities: None
Construction
Type & style
- Home type: SingleFamily
- Architectural style: Three Story,Custom
- Property subtype: Single Family Residence
Materials
- Frame, Stucco
- Roof: Tile
Condition
- Excellent,Resale
- Year built: 2002
Utilities & green energy
- Electric: Photovoltaics None
- Sewer: Public Sewer
- Water: Public
- Utilities for property: Underground Utilities
Community & HOA
Community
- Features: Pool
- Security: Gated Community
- Subdivision: Anthem Cntry Club Parcel 22
HOA
- Has HOA: Yes
- Amenities included: Country Club, Clubhouse, Fitness Center, Golf Course, Gated, Pickleball, Pool, Guard, Spa/Hot Tub, Security, Tennis Court(s)
- Services included: Association Management, Security
- HOA fee: $621 quarterly
- HOA name: Anthem Country Club
- HOA phone: 702-614-1992
- Second HOA fee: $338 quarterly
Location
- Region: Henderson
Financial & listing details
- Price per square foot: $507/sqft
- Tax assessed value: $2,918,171
- Annual tax amount: $24,337
- Date on market: 6/26/2023
- Listing agreement: Exclusive Right To Sell
- Listing terms: Cash,Conventional
- Ownership: Single Family Residential
Price history
| Date | Event | Price |
|---|---|---|
| 10/2/2023 | Sold | $3,600,000-1.4%$507/sqft |
Source:  LVR #2505998 Report a problem LVR #2505998 Report a problem | ||
| 9/28/2023 | Contingent | $3,649,999$515/sqft |
Source: LVR #2505998 Report a problem | ||
| 8/12/2023 | Price change | $3,649,999-5.2%$515/sqft |
Source: LVR #2505998 Report a problem | ||
| 6/26/2023 | Listed for sale | $3,849,999-2.5%$543/sqft |
Source: LVR #2505998 Report a problem | ||
| 6/5/2023 | Listing removed | -- |
Source: LVR #2447032 Report a problem | ||
| 3/6/2023 | Price change | $3,949,999-1.3%$557/sqft |
Source: LVR #2447032 Report a problem | ||
| 12/9/2022 | Price change | $3,999,999-4.8%$564/sqft |
Source: LVR #2447032 Report a problem | ||
| 12/5/2022 | Price change | $4,199,999-2.3%$592/sqft |
Source: LVR #2447032 Report a problem | ||
| 11/7/2022 | Price change | $4,299,999-2.3%$606/sqft |
Source: LVR #2447032 Report a problem | ||
| 10/31/2022 | Price change | $4,399,999-2.2%$620/sqft |
Source: LVR #2447032 Report a problem | ||
| 10/16/2022 | Listed for sale | $4,499,999+104.5%$634/sqft |
Source: LVR #2447032 Report a problem | ||
| 4/25/2022 | Sold | $2,200,000+23.2%$310/sqft |
Source: Public Record Report a problem | ||
| 4/21/2012 | Listing removed | $6,700$1/sqft |
Source: KEY Realty LLC #1223945 Report a problem | ||
| 3/20/2012 | Price change | $6,700-4.3%$1/sqft |
Source: KEY Realty LLC #1223945 Report a problem | ||
| 2/26/2012 | Price change | $7,000-6.7%$1/sqft |
Source: KEY Realty LLC #1223945 Report a problem | ||
| 2/7/2012 | Listed for rent | $7,500$1/sqft |
Source: KEY Realty LLC #1223945 Report a problem | ||
| 7/12/2004 | Sold | $1,785,000+9.3%$252/sqft |
Source: Public Record Report a problem | ||
| 7/29/2003 | Sold | $1,633,454-11.7%$230/sqft |
Source: Public Record Report a problem | ||
| 3/18/2002 | Sold | $1,850,000+608.8%$261/sqft |
Source: Public Record Report a problem | ||
| 2/29/2000 | Sold | $261,000$37/sqft |
Source: Public Record Report a problem | ||
Public tax history
| Year | Property taxes | Tax assessment |
|---|---|---|
| 2026 | $30,246 +6.6% | $1,021,360 -2.4% |
| 2025 | $28,386 +8% | $1,046,691 +12.9% |
| 2024 | $26,284 +8% | $926,975 +8.2% |
| 2023 | $24,337 +8% | $856,604 +7.6% |
| 2022 | $22,535 +7.7% | $795,937 +0.9% |
| 2021 | $20,923 +6.7% | $788,915 +0.7% |
| 2020 | $19,609 +4.8% | $783,726 +2.8% |
| 2019 | $18,711 +6.9% | $762,640 |
| 2018 | $17,502 | $762,640 +0.3% |
| 2017 | $17,502 | $760,571 +13.7% |
| 2016 | $17,502 +0.1% | $668,640 +0.2% |
| 2015 | $17,477 +3.2% | $667,104 +17.6% |
| 2014 | $16,935 | $567,053 |
| 2013 | -- | $567,053 +2.4% |
| 2012 | -- | $553,508 +9.5% |
| 2011 | -- | $505,450 -6.4% |
| 2010 | -- | $539,910 -36.3% |
| 2009 | -- | $847,023 |
| 2008 | -- | $847,023 -4.9% |
| 2007 | -- | $890,836 +12.8% |
| 2006 | -- | $789,946 +23% |
| 2005 | -- | $642,485 +4.7% |
| 2004 | -- | $613,848 +8.1% |
| 2003 | -- | $568,068 |
Find assessor info on the county website
Neighborhood: Anthem
Nearby homes
- $3,760,0006 bd8 ba7.6k sqft26 Highland Creek Dr, Henderson, NV 89052Off Market
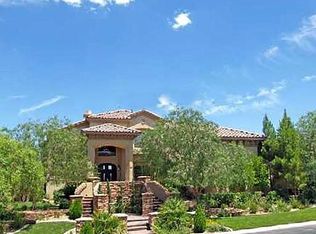
- $4,334,3005 bd5 ba11k sqft30 Highland Creek Dr, Henderson, NV 89052Off Market
- $2,936,1004 bd6 ba5.8k sqft29 Highland Creek Dr, Henderson, NV 89052Off Market

- $3,084,5006 bd5 ba6.3k sqft25 Highland Creek Dr, Henderson, NV 89052Off Market
- $3,008,2005 bd6 ba6k sqft24 Highland Creek Dr, Henderson, NV 89052Off Market
- $4,445,4006 bd7 ba8.6k sqft32 Highland Creek Dr, Henderson, NV 89052Off Market
- $2,938,8005 bd5 ba5.1k sqft23 Highland Creek Dr, Henderson, NV 89052Off Market
- $3,721,4005 bd6 ba6.4k sqft2 Highland Creek Dr, Henderson, NV 89052Off Market
Nearby schools
GreatSchools rating
- 10/10Frank S Lamping Elementary SchoolGrades: PK-5Distance: 1.7 mi
- 7/10Del E Webb Middle SchoolGrades: 6-8Distance: 1.3 mi
- 7/10Coronado High SchoolGrades: 9-12Distance: 2.5 mi
Schools provided by the listing agent
- Elementary: Lamping, Frank,Lamping, Frank
- Middle: Webb, Del E.
- High: Coronado High
Source: LVR. This data may not be complete. We recommend contacting the local school district to confirm school assignments for this home.
Get a cash offer in 3 minutes
Find out how much your home could sell for in as little as 3 minutes with a no-obligation cash offer.
Estimated market value
$4,252,900
Get a cash offer in 3 minutes
Find out how much your home could sell for in as little as 3 minutes with a no-obligation cash offer.
Estimated market value
$4,252,900
- Nevada
- Clark County
- Henderson
- 89052
- Anthem
- 28 Highland Creek Dr
Nearby cities
Nearby neighborhoods
Nearby zip codes
Other Henderson Topics
