Enjoy the best of Bridgton from 28 Highland Pines Road, a custom-built home offering a spacious lot, an open interior, and convenient access to Highland Lake and downtown amenities! Built in 2004 by Custom Built Homes of Maine, the home features a functional open floor plan with the kitchen, dining, and living areas flowing together as one central gathering space. Natural light fills the main living area, while the home's layout offers plenty of flexibility for furnishing and everyday use. Outside, a large back deck extends the living space and overlooks the level backyard, offering room for gardening, outdoor dining, or simply enjoying the property. One of the highlights of this location is its proximity to Highland Lake and the many recreational opportunities found throughout the Bridgton area. Spend the day on the water, explore nearby trails, or head into downtown Bridgton for local restaurants, coffee, shops, and services. Grocery stores and additional shopping are also just a short drive away, making everyday errands convenient without giving up access to Maine's Lakes Region. With its custom construction, generous outdoor space, and easy access to both town and recreation, including being just minutes from Pleasant Mountain Ski Resort and a mere 25 minutes to North Conway! 28 Highland Pines Road is ready for its next chapter, come see for yourself!
Active
Price cut: $20.9K (10/23)
$399,000
28 Highland Pines Road, Bridgton, ME 04009
3beds
1,388sqft
Single Family Residence
Built in 2004
0.92 Acres Lot
$-- Zestimate®
$287/sqft
$-- HOA
What's special
Overlooks the level backyardSpacious lotFunctional open floor planGenerous outdoor space
- 29 days
- 594
- 33
Zillow last checked:
Listing updated:
Listed by:
JC North East Real Estate
Source: Maine Listings,MLS#: 1682600
Facts & features
Interior
Bedrooms & bathrooms
- Bedrooms: 3
- Bathrooms: 2
- Full bathrooms: 2
Bedroom 1
- Level: First
Bedroom 2
- Level: First
Bedroom 3
- Level: Basement
Kitchen
- Level: First
Living room
- Level: First
Heating
- Heat Pump, Hot Water
Cooling
- Heat Pump
Appliances
- Included: Dishwasher, Electric Range, Refrigerator
Features
- Flooring: Carpet, Laminate, Tile, Wood
- Basement: Interior Entry,Full
- Number of fireplaces: 1
Interior area
- Total structure area: 1,388
- Total interior livable area: 1,388 sqft
- Finished area above ground: 960
- Finished area below ground: 428
Video & virtual tour
Property
Parking
- Total spaces: 1
- Parking features: Paved, 5 - 10 Spaces
- Garage spaces: 1
Features
- Patio & porch: Deck
- Has view: Yes
- View description: Trees/Woods
Lot
- Size: 0.92 Acres
- Features: Near Golf Course, Near Public Beach, Near Shopping, Near Town, Ski Resort, Level, Open Lot
Details
- Zoning: Rural
- Other equipment: Cable, Internet Access Available, Satellite Dish
Construction
Type & style
- Home type: SingleFamily
- Architectural style: Split Level
- Property subtype: Single Family Residence
Materials
- Wood Frame, Vinyl Siding
- Foundation: Poured Concrete
- Roof: Shingle
Condition
- Year built: 2004
Utilities & green energy
- Electric: Circuit Breakers
- Sewer: Private Sewer
- Water: Private
Community & HOA
Location
- Region: Bridgton
Financial & listing details
- Price per square foot: $287/sqft
- Annual tax amount: $2,384
- Date on market: 9/30/2026
- Road surface type: Paved
Estimated market value
Not available
Estimated sales range
Not available
Not available
Price history
| Date | Event | Price |
|---|---|---|
| 10/23/2026 | Price change | $399,000-5%$287/sqft |
Source:  Maine Listings #1682600 Report a problem | ||
| 10/14/2026 | Price change | $419,900-1.2%$303/sqft |
Source: Maine Listings #1682600 Report a problem | ||
| 9/30/2026 | Listed for sale | $425,000+26.9%$306/sqft |
Source: Maine Listings #1682600 Report a problem | ||
| 6/18/2025 | Sold | $335,000+3.1%$241/sqft |
Source: Maine Listings #1622316 Report a problem | ||
| 5/18/2025 | Pending sale | $325,000$234/sqft |
Source: Maine Listings #1622316 Report a problem | ||
| 5/12/2025 | Listed for sale | $325,000$234/sqft |
Source: Maine Listings #1622316 Report a problem | ||
Public tax history
Tax history is unavailable.
Monthly payment
Est. payment
Payment breakdown
Explore the cost of this home by adjusting the details. Changes won't be saved.Climate risks
Neighborhood: 04009

Similar homes
- $399,9004 bd2 ba1.6k sqft62 North Road, Bridgton, ME 04009Active
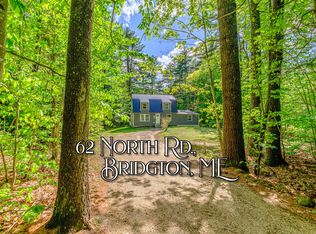
 MLS ID #1663177, The Lakes Real Estate. Maine Listings
- $374,9003 bd1 ba1k sqft97 Kimball Road, Bridgton, ME 04009Active
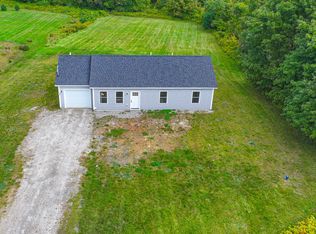 MLS ID #1680991, Pine Tree Realty of Maine. Maine Listings
- $399,9003 bd2 ba1.1k sqft80 Isaac Stevens Road, Bridgton, ME 04009Active
 MLS ID #1664020, Oberg Insurance & Real Estate Agency, Inc.. Maine Listings
- $389,9003 bd2 ba1.2k sqft74 Isaac Stevens Road, Bridgton, ME 04009Active
 MLS ID #1668783, Oberg Insurance & Real Estate Agency, Inc.. Maine Listings
- $329,0003 bd2 ba1.2k sqft220 Knights Hill Road, Bridgton, ME 04009ActiveMLS ID #1666352, Oberg Insurance & Real Estate Agency, Inc.. Maine Listings
- $479,9003 bd2 ba1.5k sqft13 Top Hill Road, Bridgton, ME 04009ActiveMLS ID #1682952, Oberg Insurance & Real Estate Agency, Inc.. Maine Listings
- $399,0003 bd3 ba1.8k sqft5 Hoyts Ridge Road #5, Bridgton, ME 04009ActiveMLS ID #1673940, The Lakes Real Estate. Maine Listings
- $595,0003 bd2 ba1.9k sqft12 Bramble Road, Bridgton, ME 04009ActiveMLS ID #1669956, Oberg Insurance & Real Estate Agency, Inc.. Maine Listings
- $317,0003 bd1 ba1.3k sqft11 Harrison Road, Bridgton, ME 04009ActiveMLS ID #1657264, Oberg Insurance & Real Estate Agency, Inc.. Maine Listings
- $394,9993 bd2 ba1.2k sqft16 Smally Way, Bridgton, ME 04009ActiveMLS ID #1678649, Maine Values Real Estate. Maine Listings
- $365,0003 bd2 ba1.8k sqft427 Bell Hill Road, Otisfield, ME 04270ActiveMLS ID #1681325, Coldwell Banker Realty. Maine Listings
- $349,9003 bd2 ba1.1k sqft54 Middle Ridge Road, Bridgton, ME 04009ActiveMLS ID #1678318, Oberg Insurance & Real Estate Agency, Inc.. Maine Listings
- $299,9003 bd1 ba1.1k sqft21 Pinhook Road, Bridgton, ME 04009ActiveMLS ID #1671865, Landing Real Estate. Maine Listings
- $449,9993 bd2 ba1.2k sqft23-F Smally Way, Bridgton, ME 04009ActiveMLS ID #1670620, Maine Values Real Estate. Maine Listings
- $399,9003 bd1 ba1.6k sqft16 Mill Lane, Naples, ME 04055ActiveMLS ID #1671160, Pine Tree Realty of Maine. Maine Listings
- $349,9003 bd2 ba1.1k sqft58 Swamp Road, Bridgton, ME 04009ActiveMLS ID #1679425, Oberg Insurance & Real Estate Agency, Inc.. Maine Listings
- $354,9003 bd2 ba1.3k sqft2 Shawnee View Lane, Casco, ME 04015ActiveMLS ID #1682560, Keller Williams Coastal and Lakes & Mountains Realty. Maine Listings
- $435,0003 bd3 ba1.7k sqft37 Turcotte Drive, Naples, ME 04055ActiveMLS ID #1681556, Meservier & Associates. Maine Listings
- $399,9003 bd2 ba1.6k sqft248 Hooper Ledge Road, Paris, ME 04281ActiveMLS ID #1667064, Bearfoot Realty. Maine Listings
