MOTIVATED RELOCATING SELLERS MUST SADLY LEAVE THEIR CHARMING HOME. Lovely wrap around porch is the 1st delightful feature found in this thoughtfully updated Colonial. Inviting Front entry hall leads you to the quality vintage features & character of this sweet home.The spacious hallway with crown mouldings, wainscotting & hw floors is sure to please. Nicely sized Living room & DR enhanced by HW floors, custom cabinetry, high ceilings, crown mouldings & chairrail. Bright sunsplashed country kitchen,where you will also feel the warmth of the pellet stove. A nicely sized walk-in pantry is a cooks dream. In addition a beautiful remodeled full bath. Off the kitchen a breezeway complete with laundry& half bath. From the living room a staircase leads to the spacious 2nd floor will you will appreciate the updated features in the primary bedroom which includes maple "picture frame design" HW floor, nooks,& his/her closets. Set in a quiet neighborhood, close to all town amenities
Sold for $420,000
$420,000
28 Highland St, Spencer, MA 01562
4beds
1,623sqft
Single Family Residence
Built in 1887
0.33 Acres Lot
$418,200 Zestimate®
$259/sqft
$3,041 Estimated rent
Home value
$418,200
$385,000 - $456,000
$3,041/mo
Zestimate® history
Owner options
List your home for rent
$3,041/mo
Rent Zestimate®
Find your next renter with Zillow Rental Manager. Plus, with online applications, you can quickly screen prospective tenants – for free.
$3,041/mo
Rent Zestimate®
Refinance and save
$2,875/mo
Est. payment
Refinancing to a lower rate could help reduce your monthly payments and save thousands over the life of the loan.
$2,875/mo
Est. payment
Explore your selling options
Work with a Zillow partner agent
Leverage their expertise and Zillow's premium Showcase listings to get your home seen by more buyers.
Get startedList with your own agent
Get your home in front of millions of buyers by listing it on Zillow.
Learn how to do itSell it yourself
Take full control of how buyers see your home on Zillow by listing For Sale by Owner (FSBO).
List your homeWhat's special
Bright sunsplashed country kitchenWrap around porchInviting front entry hallNicely sized walk-in pantryCustom cabinetryCrown mouldings and chairrailHigh ceilings
Zillow last checked:
Listing updated:
Listed by:
Patti-Anne Faucher 508-769-6462,
Patti Faucher Real Estate 508-753-5646
Bought with:
Kathleen Craig
ERA Key Realty Services
Source: MLS PIN,MLS#: 73485437
Facts & features
Interior
Bedrooms & bathrooms
- Bedrooms: 4
- Bathrooms: 2
- Full bathrooms: 1
- 1/2 bathrooms: 1
- Main level bathrooms: 2
Primary bedroom
- Features: Ceiling Fan(s), Closet, Flooring - Hardwood, Lighting - Overhead, Tray Ceiling(s)
- Level: Second
- Area: 204
- Dimensions: 17 x 12
Bedroom 2
- Features: Ceiling Fan(s), Closet, Flooring - Wall to Wall Carpet
- Level: Second
- Area: 126
- Dimensions: 14 x 9
Bedroom 3
- Features: Cathedral Ceiling(s), Closet, Flooring - Wall to Wall Carpet
- Level: Second
- Area: 99
- Dimensions: 11 x 9
Primary bathroom
- Features: No
Bathroom 1
- Features: Bathroom - Half, Remodeled
- Level: Main,First
- Area: 16
- Dimensions: 4 x 4
Bathroom 2
- Features: Bathroom - Full, Bathroom - With Tub & Shower, Remodeled
- Level: Main,First
- Area: 56
- Dimensions: 8 x 7
Dining room
- Features: Closet/Cabinets - Custom Built, Flooring - Hardwood, French Doors, Chair Rail, Exterior Access, Open Floorplan, Remodeled, Lighting - Pendant, Crown Molding, Decorative Molding
- Level: Main,First
- Area: 180
- Dimensions: 15 x 12
Kitchen
- Features: Bathroom - Half, Wood / Coal / Pellet Stove, Flooring - Hardwood, Pantry, Open Floorplan, Wainscoting, Lighting - Overhead, Decorative Molding
- Level: Main,First
- Area: 182
- Dimensions: 14 x 13
Living room
- Features: Ceiling Fan(s), Closet/Cabinets - Custom Built, Flooring - Hardwood, Chair Rail, Open Floorplan, Remodeled, Wainscoting, Crown Molding, Vestibule, Decorative Molding
- Level: Main,First
- Area: 154
- Dimensions: 14 x 11
Office
- Features: Flooring - Wall to Wall Carpet
- Level: Main
- Area: 56
- Dimensions: 8 x 7
Heating
- Baseboard, Oil
Cooling
- None
Appliances
- Included: Water Heater, Range, Dishwasher, Refrigerator
- Laundry: First Floor
Features
- Office, Center Hall
- Flooring: Wood, Tile, Vinyl / VCT, Carpet, Hardwood, Flooring - Wall to Wall Carpet, Flooring - Hardwood
- Doors: Insulated Doors
- Windows: Insulated Windows
- Basement: Full,Interior Entry,Sump Pump,Radon Remediation System,Dirt Floor
- Number of fireplaces: 1
Interior area
- Total structure area: 1,623
- Total interior livable area: 1,623 sqft
- Finished area above ground: 1,623
Property
Parking
- Total spaces: 4
- Parking features: Detached, Garage Door Opener, Storage, Garage Faces Side, Off Street, Driveway, Paved
- Garage spaces: 2
- Uncovered spaces: 2
Accessibility
- Accessibility features: No
Features
- Patio & porch: Porch
- Exterior features: Porch, Rain Gutters, Garden
Lot
- Size: 0.33 Acres
- Features: Wooded, Gentle Sloping
Details
- Parcel number: M:00U14 B:00077 L:00000,1693262
- Zoning: res
Construction
Type & style
- Home type: SingleFamily
- Architectural style: Colonial,Farmhouse,Bungalow
- Property subtype: Single Family Residence
Materials
- Frame
- Foundation: Stone
- Roof: Shingle
Condition
- Year built: 1887
Utilities & green energy
- Electric: Circuit Breakers, 100 Amp Service
- Sewer: Public Sewer
- Water: Public
Community & HOA
Community
- Features: Shopping, Walk/Jog Trails, Highway Access, House of Worship, Public School, Other
HOA
- Has HOA: No
Location
- Region: Spencer
Financial & listing details
- Price per square foot: $259/sqft
- Tax assessed value: $352,100
- Annual tax amount: $4,134
- Date on market: 8/19/2026
- Road surface type: Paved
Price history
| Date | Event | Price |
|---|---|---|
| 5/7/2026 | Sold | $420,000-2.3%$259/sqft |
Source: MLS PIN #73485437 Report a problem | ||
| 4/7/2026 | Contingent | $429,900$265/sqft |
Source: MLS PIN #73485437 Report a problem | ||
| 3/27/2026 | Price change | $429,900-2.3%$265/sqft |
Source: MLS PIN #73485437 Report a problem | ||
| 3/11/2026 | Listed for sale | $439,900-6.4%$271/sqft |
Source: MLS PIN #73485437 Report a problem | ||
| 10/28/2025 | Listing removed | $469,900$290/sqft |
Source: MLS PIN #73446960 Report a problem | ||
| 10/23/2025 | Listed for sale | $469,900+17.5%$290/sqft |
Source: MLS PIN #73446960 Report a problem | ||
| 7/17/2023 | Sold | $400,000+3.9%$246/sqft |
Source: MLS PIN #73122887 Report a problem | ||
| 6/17/2023 | Contingent | $385,000$237/sqft |
Source: MLS PIN #73122887 Report a problem | ||
| 6/16/2023 | Listed for sale | $385,000$237/sqft |
Source: MLS PIN #73122887 Report a problem | ||
| 6/12/2023 | Contingent | $385,000$237/sqft |
Source: MLS PIN #73122887 Report a problem | ||
| 6/9/2023 | Listed for sale | $385,000+71.1%$237/sqft |
Source: MLS PIN #73122887 Report a problem | ||
| 12/13/2019 | Sold | $225,000$139/sqft |
Source: Public Record Report a problem | ||
| 11/8/2019 | Pending sale | $225,000$139/sqft |
Source: Coldwell Banker Residential Brokerage - Sturbridge #72576651 Report a problem | ||
| 11/5/2019 | Listed for sale | $225,000$139/sqft |
Source: Coldwell Banker Residential Brokerage - Sturbridge #72576651 Report a problem | ||
| 10/26/2019 | Pending sale | $225,000$139/sqft |
Source: Coldwell Banker Residential Brokerage - Sturbridge #72576651 Report a problem | ||
| 10/23/2019 | Price change | $225,000-2.2%$139/sqft |
Source: Coldwell Banker Residential Brokerage - Sturbridge #72576651 Report a problem | ||
| 10/8/2019 | Listed for sale | $230,000+15%$142/sqft |
Source: Coldwell Banker Residential Brokerage - Sturbridge #72576651 Report a problem | ||
| 9/14/2016 | Sold | $200,000+5.3%$123/sqft |
Source: Public Record Report a problem | ||
| 8/4/2016 | Listed for sale | $189,900-13%$117/sqft |
Source: RE/MAX Prof Associates #72048219 Report a problem | ||
| 8/30/2013 | Listing removed | $218,400+1.6%$135/sqft |
Source: RE/MAX Prof Associates #71495504 Report a problem | ||
| 7/5/2013 | Price change | $215,000-1.6%$132/sqft |
Source: RE/MAX Professional Associates #71495504 Report a problem | ||
| 4/13/2013 | Price change | $218,400-4.6%$135/sqft |
Source: RE/MAX Professional Associates #71495504 Report a problem | ||
| 3/19/2013 | Listed for sale | $229,000-4.1%$141/sqft |
Source: RE/MAX Prof Associates #71495504 Report a problem | ||
| 8/14/2010 | Listing removed | $238,900$147/sqft |
Source: Michael Toomey and Associates #70947532 Report a problem | ||
| 1/12/2010 | Price change | $238,900-0.4%$147/sqft |
Source: Michael Toomey #70947532 Report a problem | ||
| 11/7/2009 | Price change | $239,900-2.1%$148/sqft |
Source: Michael Toomey #70947532 Report a problem | ||
| 7/16/2009 | Listed for sale | $245,000+10.4%$151/sqft |
Source: Michael Toomey #70947532 Report a problem | ||
| 11/2/2004 | Sold | $222,000+53.1%$137/sqft |
Source: Public Record Report a problem | ||
| 7/2/2002 | Sold | $145,000$89/sqft |
Source: Public Record Report a problem | ||
Public tax history
| Year | Property taxes | Tax assessment |
|---|---|---|
| 2025 | $4,134 +22.6% | $352,100 +19.5% |
| 2024 | $3,371 +4.9% | $294,700 +10.6% |
| 2023 | $3,214 +3.2% | $266,500 +12.6% |
| 2022 | $3,115 +0.9% | $236,700 +7.7% |
| 2021 | $3,086 -2.2% | $219,800 -1.7% |
| 2020 | $3,157 +7.5% | $223,600 +5.5% |
| 2019 | $2,937 +11% | $211,900 +7.5% |
| 2018 | $2,646 +2.4% | $197,200 +6.7% |
| 2017 | $2,585 +8.1% | $184,900 +10.5% |
| 2016 | $2,392 +2.9% | $167,400 -1.5% |
| 2015 | $2,324 +3.9% | $170,000 |
| 2014 | $2,236 +2.6% | $170,000 -0.4% |
| 2013 | $2,180 +3.1% | $170,700 -0.9% |
| 2012 | $2,115 +2.6% | $172,200 -7.6% |
| 2011 | $2,062 -1.3% | $186,300 -12.4% |
| 2010 | $2,089 +9.9% | $212,700 -2% |
| 2009 | $1,900 +8.4% | $217,100 -1.9% |
| 2008 | $1,752 +2.5% | $221,200 |
| 2007 | $1,710 -2.3% | $221,200 +7.3% |
| 2006 | $1,751 +13.5% | $206,200 +16.2% |
| 2005 | $1,543 +11.1% | $177,400 +7.3% |
| 2004 | $1,389 +2.1% | $165,300 +51.5% |
| 2003 | $1,360 +10.6% | $109,100 |
| 2001 | $1,230 +27.7% | $109,100 +39.5% |
| 2000 | $963 +9.1% | $78,200 -2% |
| 1997 | $883 | $79,800 |
Find assessor info on the county website
Neighborhood: 01562
Nearby homes
- $2,5004 bd2 ba2k sqft24 Highland St, Spencer, MA 01562For Rent
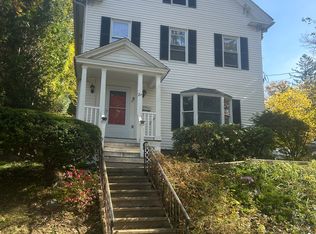
- $445,0003 bd2 ba1.6k sqft8 Duggan St, Spencer, MA 01562Sold
- $358,6003 bd1 ba1.1k sqft21 Highland St, Spencer, MA 01562Off Market
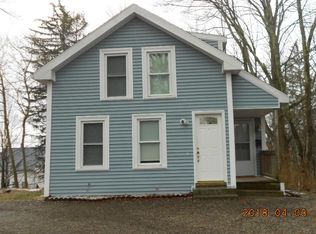
- $429,2004 bd1 ba2.1k sqft18 Highland St, Spencer, MA 01562Off Market
- $292,8003 bd1 ba987 sqft9 Duggan St, Spencer, MA 01562Off Market
- $444,6005 bd2 ba2.8k sqft3 Duggan St, Spencer, MA 01562Off Market
- $42,200-- bd-- ba-- sqft19 Highland St, Spencer, MA 01562Off Market
- $439,8004 bd2 ba2.1k sqft6 Duggan St, Spencer, MA 01562Off Market
Nearby schools
GreatSchools rating
- 4/10Knox Trail Junior High SchoolGrades: 5-8Distance: 0.7 mi
- 3/10David Prouty High SchoolGrades: 9-12Distance: 0.6 mi
- 3/10Wire Village SchoolGrades: K-4Distance: 1.1 mi
Get a cash offer in 3 minutes
Find out how much your home could sell for in as little as 3 minutes with a no-obligation cash offer.
Estimated market value
$418,200
Get a cash offer in 3 minutes
Find out how much your home could sell for in as little as 3 minutes with a no-obligation cash offer.
Estimated market value
$418,200
- Massachusetts
- Worcester County
- Spencer
- 01562
- 28 Highland St
