Check out this newly renovated bungalow! Step up to your new covered front porch before you enter this gem. Imagine a few rocking chairs at your new country oasis. Enter the updated front door and see the beautifully restored hardwood flooring throughout the home (LVP in bathrooms) Updated lighting throughout the home including a lovely rustic chandelier in the dining room. This open floor plan flows into the kitchen. The kitchen features custom 42in cabinets with a lazy susan, pull out spice rack, tuck away trash, two tiered island and soft closing drawers. Featuring all stainless steel electric appliances, including a stainless steel single bowl farm sink. Refrigerator stays! Main laundry is off the kitchen tucks away with the rustic wood barn door style sliding doors. Interior doors are rustic wood sliding barn style throughout the home. Windows are newer tilt in for easy cleaning. The master bedroom features an on suite half bathroom that flows into a spacious walk in closet. Take a step out the backdoor to a 17x12 deck that overlooks a level cleared double lot that backs to a wooded area. Basement has second set of washer/dryer hookups, mud sink, water filtration system with walkup. Basement is unfinished with as much space as the main floor awaiting your special touch. This property includes a detached 2162 sft. garage with a workshop in upper area/ 2 car ports and in the lower level an additional 3 spaces for cars plus workshop area awaiting a car enthusiasts' dream!
Closed
Listed by: Coldwell Banker Realty - Gundaker • Trevor J Hollock • Contact: 636-208-3655
Bought with: Nash Realty, Inc.
Price Unknown
28 Hill St, Park Hills, MO 63601
2beds
1,168sqft
Single Family Residence
Built in 1930
0.44 Acres Lot
$213,900 Zestimate®
$--/sqft
$1,056 Estimated rent
Home value
$213,900
$169,000 - $272,000
$1,056/mo
Zestimate® history
Owner options
List your home for rent
$1,056/mo
Rent Zestimate®
Find your next renter with Zillow Rental Manager. Plus, with online applications, you can quickly screen prospective tenants – for free.
$1,056/mo
Rent Zestimate®
Refinance and save
Refinancing to a lower rate could help reduce your monthly payments and save thousands over the life of the loan.
Explore your selling options
Work with a Zillow partner agent
Leverage their expertise and Zillow's premium Showcase listings to get your home seen by more buyers.
Get startedList with your own agent
Get your home in front of millions of buyers by listing it on Zillow.
Learn how to do itSell it yourself
Take full control of how buyers see your home on Zillow by listing For Sale by Owner (FSBO).
List your homeWhat's special
Covered front porchUpdated lightingOpen floor planWater filtration systemRestored hardwood flooringFarm sink
Zillow last checked:
Listing updated:
Listed by:
Trevor J Hollock 636-208-3655,
Coldwell Banker Realty - Gundaker
Bought with:
Jerett D Rion, 2018039513
Nash Realty, Inc.
Karly E Rion, 2017031364
Nash Realty, Inc.
Source: MARIS,MLS#: 25040603 Originating MLS: Southern Gateway Association of REALTORS
Originating MLS: Southern Gateway Association of REALTORSFacts & features
Interior
Bedrooms & bathrooms
- Bedrooms: 2
- Bathrooms: 2
- Full bathrooms: 1
- 1/2 bathrooms: 1
- Main level bathrooms: 2
- Main level bedrooms: 2
Primary bedroom
- Features: Floor Covering: Wood
- Level: Main
- Area: 168
- Dimensions: 12x14
Bedroom 2
- Features: Floor Covering: Wood
- Level: Main
- Area: 149.5
- Dimensions: 13x11.5
Primary bathroom
- Features: Floor Covering: Luxury Vinyl Plank
- Level: Main
- Area: 64
- Dimensions: 8x8
Bathroom
- Features: Floor Covering: Luxury Vinyl Plank
- Level: Main
- Area: 56
- Dimensions: 7x8
Basement
- Features: Floor Covering: Concrete
- Level: Lower
- Area: 1085
- Dimensions: 31x35
Dining room
- Features: Floor Covering: Wood
- Level: Main
- Area: 216
- Dimensions: 18x12
Kitchen
- Features: Floor Covering: Wood
- Level: Main
- Area: 143
- Dimensions: 13x11
Living room
- Features: Floor Covering: Wood
- Level: Main
- Area: 216
- Dimensions: 18x12
Heating
- Electric, Forced Air
Cooling
- Central Air, Electric
Appliances
- Included: Stainless Steel Appliance(s), Dishwasher, Ice Maker, Microwave, Electric Oven, Refrigerator, Electric Water Heater
- Laundry: In Basement, In Kitchen, Laundry Closet, Main Level, Multiple Locations
Features
- Ceiling Fan(s), Chandelier, Country Kitchen, Custom Cabinetry, Kitchen Island, Laminate Counters, Recessed Lighting, Separate Dining, Walk-In Closet(s)
- Flooring: Hardwood, Vinyl
- Doors: Sliding Doors
- Windows: Insulated Windows, Tilt-In Windows
- Basement: Concrete,Unfinished,Walk-Up Access
- Has fireplace: No
Interior area
- Total structure area: 1,168
- Total interior livable area: 1,168 sqft
- Finished area above ground: 1,168
- Finished area below ground: 1,168
Property
Parking
- Total spaces: 5
- Parking features: Detached, Driveway, Enclosed, Garage, Garage Faces Front, Garage Faces Rear, Off Street, Storage, Workshop in Garage
- Garage spaces: 5
- Has uncovered spaces: Yes
Features
- Levels: One
- Patio & porch: Covered, Deck, Front Porch, Porch
- Fencing: None
- Frontage length: 132
Lot
- Size: 0.44 Acres
- Dimensions: 128 x 149 x 132 x 148
- Features: Back Yard, City Lot, Cleared, Level, Rectangular Lot
Details
- Additional structures: Garage(s)
- Parcel number: 093007020240005.00
- Special conditions: Standard
Construction
Type & style
- Home type: SingleFamily
- Architectural style: Bungalow
- Property subtype: Single Family Residence
Materials
- Vinyl Siding
- Foundation: Block
- Roof: Metal
Condition
- Updated/Remodeled
- New construction: No
- Year built: 1930
Utilities & green energy
- Electric: Ameren
- Sewer: Public Sewer
- Water: Public
Community & HOA
Community
- Subdivision: Town/Rivermines
HOA
- Has HOA: No
Location
- Region: Park Hills
Financial & listing details
- Tax assessed value: $83,880
- Annual tax amount: $978
- Date on market: 6/14/2025
- Cumulative days on market: 40 days
- Listing terms: Cash,Conventional,FHA,USDA Loan,VA Loan
- Ownership: Private
- Road surface type: Asphalt, Paved
Price history
| Date | Event | Price |
|---|---|---|
| 7/24/2025 | Sold | -- |
Source:  MARIS #25040603 Report a problem MARIS #25040603 Report a problem | ||
| 6/24/2025 | Contingent | $215,000$184/sqft |
Source: MARIS #25040603 Report a problem | ||
| 6/14/2025 | Listed for sale | $215,000+13.2%$184/sqft |
Source: MARIS #25040603 Report a problem | ||
| 3/26/2024 | Sold | -- |
Source: MARIS #24010825 Report a problem | ||
| 3/26/2024 | Pending sale | $189,900$163/sqft |
Source: MARIS #24010825 Report a problem | ||
| 3/3/2024 | Contingent | $189,900$163/sqft |
Source: MARIS #24010825 Report a problem | ||
| 2/23/2024 | Listed for sale | $189,900-22.5%$163/sqft |
Source: MARIS #24010825 Report a problem | ||
| 12/8/2022 | Listing removed | -- |
Source: MARIS #22048417 Report a problem | ||
| 7/24/2022 | Listed for sale | $245,000$210/sqft |
Source: MARIS #22048417 Report a problem | ||
Public tax history
| Year | Property taxes | Tax assessment |
|---|---|---|
| 2025 | $951 -2.7% | $15,930 |
| 2024 | $978 +112.2% | $15,930 +112.4% |
| 2023 | $461 +1.6% | $7,500 +1.6% |
| 2022 | $453 +109.9% | $7,380 +94.2% |
| 2021 | $216 +17% | $3,800 +20.6% |
| 2020 | $185 -11.9% | $3,150 |
| 2019 | $209 | $3,150 -68.4% |
| 2018 | -- | $9,980 |
| 2017 | -- | $9,980 +0.1% |
| 2016 | -- | $9,970 |
| 2015 | -- | $9,970 |
| 2014 | -- | $9,970 |
| 2013 | -- | $9,970 |
| 2012 | -- | $9,970 |
| 2011 | -- | $9,970 |
| 2010 | -- | $9,970 |
Find assessor info on the county website
Neighborhood: 63601
Nearby homes
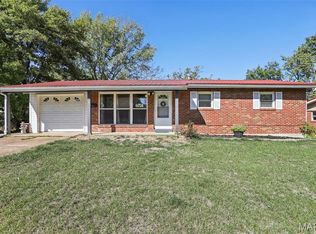
- $--3 bd2 ba1.8k sqft26 Hill St, Park Hills, MO 63601Sold
- $333,9005 bd1 ba5k sqft32 Hill St, Leadwood, MO 63601Off Market
- $127,5002 bd1 ba1.3k sqft27 Hill St, Park Hills, MO 63601Off Market
- $120,2002 bd1 ba940 sqft29 Hill St, Park Hills, MO 63601Off Market
- $165,6003 bd1 ba964 sqft25 Hill St, Park Hills, MO 63601Off Market
- $113,2002 bd1 ba940 sqft31 Hill St, Park Hills, MO 63601Off Market
- $--3 bd2 ba3k sqft24 Hill St, Park Hills, MO 63601Sold
- $98,3003 bd1 ba868 sqft23 Hill St, Park Hills, MO 63601Off Market
Nearby schools
GreatSchools rating
- 5/10West Elementary SchoolGrades: 3-5Distance: 0.8 mi
- 7/10Central Middle SchoolGrades: 6-8Distance: 1.8 mi
- 7/10Central High SchoolGrades: 9-12Distance: 0.4 mi
Schools provided by the listing agent
- Elementary: Central Elem.
- Middle: Central Middle
- High: Central High
Source: MARIS. This data may not be complete. We recommend contacting the local school district to confirm school assignments for this home.
Nearby cities
Nearby neighborhoods
Nearby zip codes
Other Park Hills Topics
