2004 Commadore Trailor with one car attached garage with plenty of nice additions. Entryway from the exterior includes several attractive planters for those wanting to plant flowers or gardening. Steps to the front entry have been resurfaced. The screened-in covered front patio is perfect for three season entertainment. Interior is a nice mix of LVP flooring and nicely maintained carpeting. Eat-in Kitchen includes stainless steel refrigerator, stainless steel convection oven and gas stove + hood Vent. Primary bedroom includes a 12x5 Bath with shower. Laundry room is off the primary bedroom. One car attached garage has been updated with new backing and new stairwell into the home. Shed at the back of the property leaves room for additional storage.
For sale
$64,900
28 Hilltop Dr, Finleyville, PA 15332
3beds
1,078sqft
Manufactured Home, Single Family Residence
Built in 2005
3,598 Square Feet Lot
$-- Zestimate®
$60/sqft
$705/mo HOA
What's special
One car attached garageEat-in kitchenAttractive plantersStainless steel refrigerator
- 108 days |
- 420 |
- 25 |
Zillow last checked:
Listing updated:
Listed by:
Eric Perrell 724-278-8000,
PARK PLACE REALTY GROUP LLC 724-278-8000
Source: WPMLS,MLS#: 1752876 Originating MLS: West Penn Multi-List
Originating MLS: West Penn Multi-ListFacts & features
Interior
Bedrooms & bathrooms
- Bedrooms: 3
- Bathrooms: 2
- Full bathrooms: 2
Primary bedroom
- Level: Main
- Dimensions: 12x11
Bedroom 2
- Level: Main
- Dimensions: 12x9
Bedroom 3
- Level: Main
- Dimensions: 9x8
Dining room
- Level: Main
- Dimensions: 13x
Entry foyer
- Level: Main
Kitchen
- Level: Main
- Dimensions: x12
Laundry
- Level: Main
- Dimensions: 5x5
Living room
- Level: Main
- Dimensions: 15x12
Heating
- Forced Air, Gas
Cooling
- Central Air, Electric
Appliances
- Included: Some Gas Appliances, Convection Oven, Dryer, Dishwasher, Disposal, Refrigerator, Stove, Washer
Features
- Kitchen Island, Pantry
- Flooring: Laminate, Carpet
- Windows: Multi Pane
- Has basement: No
Interior area
- Total structure area: 1,078
- Total interior livable area: 1,078 sqft
Video & virtual tour
Property
Parking
- Total spaces: 1
- Parking features: Attached, Garage, Garage Door Opener
- Has attached garage: Yes
Features
- Pool features: None
Lot
- Size: 3,598 Square Feet
- Dimensions: 30 x 120
Details
- Parcel number: 6400020999018402T
Construction
Type & style
- Home type: MobileManufactured
- Architectural style: Colonial,Raised Ranch,Mobile Home
- Property subtype: Manufactured Home, Single Family Residence
Materials
- Vinyl Siding
- Roof: Asphalt
Condition
- Resale
- Year built: 2005
Utilities & green energy
- Sewer: Public Sewer
- Water: Public
Community & HOA
Community
- Subdivision: South Park
HOA
- Has HOA: Yes
- HOA fee: $705 monthly
Location
- Region: Finleyville
Financial & listing details
- Price per square foot: $60/sqft
- Tax assessed value: $22,000
- Annual tax amount: $464
- Date on market: 5/10/2026
Estimated market value
Not available
Estimated sales range
Not available
$944/mo
Price history
| Date | Event | Price |
|---|---|---|
| 5/10/2026 | Listed for sale | $64,900$60/sqft |
Source:  WPMLS #1752876 Report a problem WPMLS #1752876 Report a problem | ||
Public tax history
| Year | Property taxes | Tax assessment |
|---|---|---|
| 2025 | $446 +5.2% | $22,000 |
| 2024 | $424 | $22,000 |
| 2023 | $424 +4.9% | $22,000 |
| 2022 | $404 | $22,000 |
| 2021 | $404 +3.7% | $22,000 |
| 2020 | $390 +629.8% | $22,000 |
| 2018 | $53 +1303.1% | $22,000 |
| 2017 | $4 | $22,000 +331.8% |
| 2016 | -- | $5,095 |
| 2015 | -- | $5,095 |
| 2014 | $127 | $5,095 |
| 2013 | $127 | $5,095 |
| 2012 | -- | $5,095 |
| 2011 | -- | $5,095 |
| 2010 | -- | $5,095 |
| 2009 | -- | $5,095 +6.4% |
| 2008 | -- | $4,788 |
| 2007 | -- | $4,788 |
Find assessor info on the county website
Monthly payment
Climate risks
Neighborhood: Gastonville
Nearby schools
GreatSchools rating
- 6/10Ringgold El School NorthGrades: K-4Distance: 1.2 mi
- 4/10Ringgold Middle SchoolGrades: 5-8Distance: 4.9 mi
- 7/10Ringgold Senior High SchoolGrades: 9-12Distance: 5 mi
Schools provided by the listing agent
- District: Ringgold
Source: WPMLS. This data may not be complete. We recommend contacting the local school district to confirm school assignments for this home.
- $78,4003 bd2 ba1.4k sqft29 Hilltop Dr, Finleyville, PA 15332Off Market
- $33,8002 bd1 ba1k sqft27 Hilltop Dr, Finleyville, PA 15332Off Market
- $53,5003 bd1 ba1k sqft38 Parkvue Dr, Finleyville, PA 15332Off Market
- $27,6001 bd1 ba1.3k sqft2 Shorttop St, Finleyville, PA 15332Off Market
- $28,2002 bd1 ba995 sqft37 Parkvue Dr, Finleyville, PA 15332Off Market
- $59,4002 bd1 ba1.3k sqft26 Hilltop Dr, Finleyville, PA 15332Off Market
- $62,1003 bd1 ba1.4k sqft30 Hilltop Dr, Finleyville, PA 15332Off Market
- $25,4002 bd1 ba706 sqft36 Parkvue Dr, Finleyville, PA 15332Off Market
Similar homes
- $54,9003 bd1 ba1k sqft26 Circle Dr, Finleyville, PA 15332For Sale
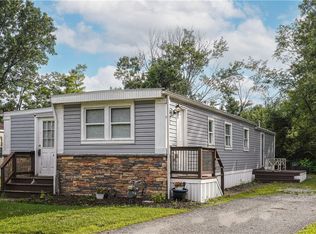 MLS ID #1764014, Richard Hopkinson. WPMLS
 - $80,0003 bd1 ba1.3k sqft2113 Lewis Run Rd, Clairton, PA 15025For Sale
 MLS ID #1770533, Rachel VanNosdeln. WPMLS
 - $60,0003 bd1 ba1.3k sqft2605 Stewart St, McKeesport, PA 15132For Sale
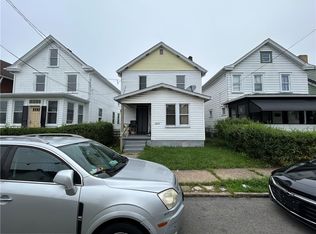 MLS ID #1771007, Michael Pohlot. WPMLS
 - $62,5003 bd2 ba1.2k sqft623 Falls Church Rd, Imperial, PA 15126For Sale
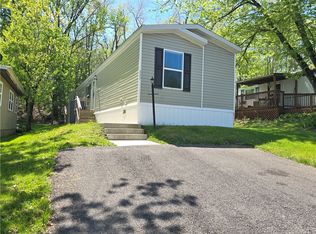 MLS ID #1750009, Lori Feely. WPMLS
 - from $66,9003 bd2 ba990 sqftClayton Tigers Eye Plan, Ringgold, Monongahela, PA 15063New ConstructionClear View Communities
- $66,9003 bd2 ba990 sqft141 Wisebecker Ln #23-S, Monongahela, PA 15063New ConstructionClear View Communities
- $69,9002 bd1 ba945 sqft1504 Schweitzer Rd, McKeesport, PA 15135For SaleMLS ID #1769889, Lori Meier. WPMLS
- $66,9003 bd2 ba990 sqft141 Wisebecker Ln Lot 23A, Monongahela, PA 15063New ConstructionMLS ID #1725852, Janelle Carpenter. WPMLS
- $64,0004 bd2 ba924 sqft338 Festival Rd, Washington, PA 15301For SaleMLS ID #1764574, Jim Dolanch. WPMLS
- $50,0002 bd2 ba1.2k sqft631 Allegheny Ave, Glassport, PA 15045For SaleMLS ID #1771042, Michael Pohlot. WPMLS
- $45,0003 bd2 ba1.2k sqft60 Carl Ave Lot A5, Eighty Four, PA 15330For SaleMLS ID #1768705, Tammy Streator. WPMLS
- $60,0002 bd1 ba1.3k sqft22 Virginia Ave, Charleroi, PA 15022For SaleMLS ID #1769432, Rachel VanNosdeln. WPMLS
- $70,0003 bd1 ba1.1k sqft2118 Elsie St, Pittsburgh, PA 15210For SaleMLS ID #1763079, Nathan Miller. WPMLS
- $67,5003 bd2 ba1.3k sqft510 4th St, North Charleroi, PA 15022For SaleMLS ID #1765781, Heather Rodebaugh. WPMLS
- $69,9003 bd2 ba950 sqft702 Lookout Ave, Charleroi, PA 15022For SaleMLS ID #1747025, Erin Klobchar. WPMLS
- $65,0003 bd1 ba1.2k sqft1813 Converse St, McKeesport, PA 15132For SaleMLS ID #1748282, Elise Bickel Tauber. WPMLS
- $64,9003 bd1 ba938 sqft819 Monterey St, Duquesne, PA 15110For SaleMLS ID #1759731, Frederick Altieri. WPMLS
- $63,9002 bd1 ba1.3k sqft101 7th St, Monongahela, PA 15063For SaleMLS ID #1746971, Michelle Rollins. WPMLS
- $59,9003 bd2 ba1k sqft102 Turnbull Rd, Wickhaven, PA 15492For SaleMLS ID #1739106, Tobias Biddle. WPMLS
- $64,9993 bd2 ba1.5k sqft229 Fallowfield Ave, Charleroi, PA 15022For Sale By Owner
