Skip main navigation
Closed
  • $100,000

    28 Hogan Dr, Little Rock, AR 72209

    4beds
    1,586sqft
    Single Family Residence
    Built in 1958
    10,454 Square Feet Lot
    $101,600 Zestimate®
    $63/sqft
    $1,428 Estimated rent

    Home value

    $101,600

    $89,000 - $115,000

    $1,428/mo

    Zestimate® history
    Loading
    Loading...

    Owner options

    List your home for rent

    $1,428/mo

    Rent Zestimate®

    Find your next renter with Zillow Rental Manager. Plus, with online applications, you can quickly screen prospective tenants – for free.

    Learn more

    $1,428/mo

    Rent Zestimate®

    Refinance and save

    $489/mo

    Est. payment

    Refinancing to a lower rate could help reduce your monthly payments and save thousands over the life of the loan.

    See today's rates

    $489/mo

    Est. payment

    Explore your selling options

    Work with a Zillow partner agent

    Leverage their expertise and Zillow's premium Showcase listings to get your home seen by more buyers.

    Get started

    List with your own agent

    Get your home in front of millions of buyers by listing it on Zillow.

    Learn how to do it

    Sell it yourself

    Take full control of how buyers see your home on Zillow by listing For Sale by Owner (FSBO).

    List your home

    What's special

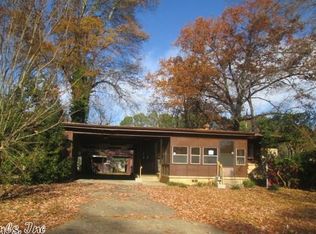
    Brick home in a quiet neighborhood. Up to 4 bedrooms. front & back concrete porches, 2011 Morgan metal building and a site-built garage/workshop with equipment 50-amp wiring. Kohler Power Systems Whole House generator installed with leased propane tank. Concrete driveways. Chain-link fenced back yard. New roof in 2011, Hanke Bros. K-Guard gutter system in 2007. Owner participated in the Entergy Arkansas Efficiency program in 2017 and had duct sealing and extra insulation installed. Property is offered in AS-IS condition with no contingencies such as repairs or financing. Contact Agent for showing.

    Zillow last checked:

    Listing updated:

    Listed by:

    John Saugey 501-258-4400,

    Gold Star Realty

    Bought with:

    John Saugey, AR

    Gold Star Realty

    Source: CARMLS,MLS#: 25042321MLS Logo

    Facts & features

    Interior

    Bedrooms & bathrooms
    • Bedrooms: 4
    • Bathrooms: 2
    • Full bathrooms: 1
    • 1/2 bathrooms: 1
    Dining room
    • Features: Kitchen/Dining Combo
    Heating
    • Natural Gas
    Cooling
    • Electric
    Appliances
    • Included: Free-Standing Range, Dishwasher, Disposal, Plumbed For Ice Maker, Gas Water Heater
    • Laundry: Gas Dryer Hookup, Electric Dryer Hookup, Laundry Room
    Features
    • Ceiling Fan(s), Breakfast Bar, Kit Counter-Formica, Sheet Rock, Sheet Rock Ceiling, 4 Bedrooms Same Level
    • Flooring: Carpet, Wood, Vinyl
    • Basement: None
    • Has fireplace: No
    • Fireplace features: None
    Interior area
    • Total structure area: 1,586
    • Total interior livable area: 1,586 sqft

    Property

    Parking
    • Total spaces: 4
    • Parking features: Carport, Parking Pad, Four Car or More
    • Has carport: Yes
    Features
    • Levels: One
    • Stories: 1
    • Patio & porch: Patio
    • Exterior features: Storage, Rain Gutters, Shop
    • Fencing: Partial,Chain Link
    Lot
    • Size: 10,454 Square Feet
    • Features: Level, Near Bus Stop
    Details
    • Parcel number: 34L4320302800

    Construction

    Type & style
    • Home type: SingleFamily
    • Architectural style: Traditional
    • Property subtype: Single Family Residence
    Materials
    • Brick
    • Foundation: Crawl Space
    • Roof: Composition
    Condition
    • New construction: No
    • Year built: 1958

    Utilities & green energy

    • Electric: Elec-Municipal (+Entergy)
    • Gas: Gas-Natural
    • Sewer: Public Sewer
    • Water: Public
    • Utilities for property: Natural Gas Connected, Cable Connected, Telephone-Private, Other
    Green energy
    • Energy efficient items: Insulation

    Community & HOA

    Community
    • Features: Airport/Runway
    • Subdivision: Oulettas 1st
    HOA
    • Has HOA: No
    Location
    • Region: Little Rock

    Financial & listing details

    • Price per square foot: $63/sqft
    • Tax assessed value: $110,670
    • Annual tax amount: $896
    • Date on market: 10/22/2025
    • Listing terms: Cash
    • Road surface type: Paved

    Price history

    DateEventPrice
    11/17/2025Sold$100,000-21.6%$63/sqft
    Source: CARMLS #25042321 Report a problem
    11/6/2025Contingent$127,500$80/sqft
    Source: CARMLS #25042321 Report a problem
    10/22/2025Listed for sale$127,500-71.3%$80/sqft
    Source: CARMLS #25042321 Report a problem
    6/12/2014Sold$444,500$280/sqft
    Source: Agent Provided Report a problem

    Public tax history

    YearProperty taxesTax assessment
    2024$369 -16.9%$12,420
    2023$444 -10.1%$12,420
    2022$494 -1.2%$12,420
    2021$501 +1.3%$12,420 -18.7%
    2020$494 $15,270
    2019$494 -4.8%$15,270
    2018$519 $15,270
    2017$519 $15,270 -5.2%
    2016$519 -40.3%$16,110 +29.7%
    2015$871 $12,420
    2014$871 $12,420
    2013$871 $12,420 -22.9%
    2012-- $16,110 +1.6%
    2011-- $15,860
    2010-- $15,860
    2009-- $15,860 -7.4%
    2008-- $17,129
    2007-- $17,129 +12.7%
    2005-- $15,200
    2004-- $15,200 +40.7%
    2003-- $10,800
    2002-- $10,800
    2001-- $10,800
    Find assessor info on the county website

    Neighborhood: Upper Baseline

    Nearby schools

    GreatSchools rating
    Get pre-qualified for a loan
    At Zillow Home Loans, we can pre-qualify you in as little as 5 minutes with no impact to your credit score.

    An equal housing lender. NMLS #10287.