Skip main navigation
Sold for $985,000
  • $985,000

    28 Hollingsworth Dr, Greenville, SC 29607

    5beds
    3,146sqft
    Single Family Residence, Residential
    Built in 2014
    5,227 Square Feet Lot
    $995,400 Zestimate®
    $313/sqft
    $3,109 Estimated rent

    Home value

    $995,400

    $926,000 - $1.07M

    $3,109/mo

    Zestimate® history
    Loading
    Loading...

    Owner options

    List your home for rent

    $3,109/mo

    Rent Zestimate®

    Find your next renter with Zillow Rental Manager. Plus, with online applications, you can quickly screen prospective tenants – for free.

    Learn more

    $3,109/mo

    Rent Zestimate®

    Refinance and save

    $5,665/mo

    Est. payment

    Refinancing to a lower rate could help reduce your monthly payments and save thousands over the life of the loan.

    See today's rates

    $5,665/mo

    Est. payment

    Explore your selling options

    Work with a Zillow partner agent

    Leverage their expertise and Zillow's premium Showcase listings to get your home seen by more buyers.

    Get started

    List with your own agent

    Get your home in front of millions of buyers by listing it on Zillow.

    Learn how to do it

    Sell it yourself

    Take full control of how buyers see your home on Zillow by listing For Sale by Owner (FSBO).

    List your home

    What's special

    Garden tubMeticulously maintained gardenWhole-house surround soundWalk-in pantryMagazine-featured gardenNew refrigerator and dishwasherCurated designer finishes
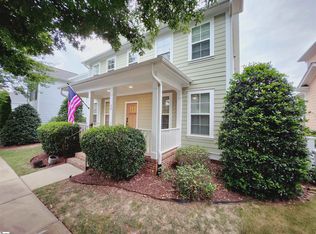
    This beautifully custom-built 5 bedroom, 4 bathroom home brings classic Charleston charm to the Upstate. Located in highly desirable Hollingsworth Park, its central location is perfect for everyday convenience with the added upside of extra amenities! Legacy Park & Stella's Brasserie are within walking distance. Bermuda shutters, double porches, gorgeous hardwood floors, and curated designer finishes throughout all paired with a magazine-featured garden truly set this home apart. This is an exceptional opportunity in one of Greenville’s most desirable neighborhoods. The main level primary suite is tucked away into a private retreat featuring marble countertops on separate double vanities, a garden tub and separate shower, and a fully customized system in the walk in closet. The kitchen is at the heart of the home and features granite countertops, a walk-in pantry plus a butler’s pantry with access to the formal dining room, and a new refrigerator and dishwasher. It's both beautiful and well designed for function! Additional touches like Schumacher and Serena & Lily wallpaper, designer lighting, and whole-house surround sound elevate the style and appeal of this Hollingsworth home. The crowning jewel of this incredible home is the stunning outdoor space. Off the covered patio lies a meticulously maintained garden with a charming moon gate & water feature, worthy of a feature in Stroll magazine. Well cared for and maintained, no detail has been left unattended. Don't miss your opportunity to settle into this stunning home in Hollingsworth Park!

    Zillow last checked:

    Listing updated:

    Listed by:

    Stephanie Lasitter 864-414-8873,

    Chapter & Vine Realty

    Bought with:

    Kim Johnson

    Coldwell Banker Caine/Williams

    Source: Greater Greenville AOR,MLS#: 1553742MLS Logo

    Facts & features

    Interior

    Bedrooms & bathrooms
    • Bedrooms: 5
    • Bathrooms: 4
    • Full bathrooms: 4
    • Main level bathrooms: 2
    • Main level bedrooms: 2
    Rooms
    • Room types: Laundry, Office/Study, Attic, Breakfast Area
    Primary bedroom
    • Area: 176
    • Dimensions: 16 x 11
    Bedroom 2
    • Area: 144
    • Dimensions: 12 x 12
    Bedroom 3
    • Area: 154
    • Dimensions: 11 x 14
    Bedroom 4
    • Area: 144
    • Dimensions: 12 x 12
    Bedroom 5
    • Area: 156
    • Dimensions: 12 x 13
    Primary bathroom
    • Features: Double Sink, Full Bath, Shower-Separate, Tub-Garden, Tub-Separate, Walk-In Closet(s)
    • Level: Main
    Dining room
    • Area: 168
    • Dimensions: 12 x 14
    Kitchen
    • Area: 221
    • Dimensions: 17 x 13
    Living room
    • Area: 272
    • Dimensions: 16 x 17
    Bonus room
    • Area: 156
    • Dimensions: 12 x 13
    Heating
    • Forced Air, Natural Gas
    Cooling
    • Central Air, Electric
    Appliances
    • Included: Gas Cooktop, Dishwasher, Disposal, Refrigerator, Electric Oven, Warming Drawer, Microwave, Range Hood, Gas Water Heater
    • Laundry: 1st Floor, Walk-in, Gas Dryer Hookup, Laundry Room
    Features
    • High Ceilings, Ceiling Fan(s), Ceiling Smooth, Granite Counters, Soaking Tub, Walk-In Closet(s), Countertops-Other, Laminate Counters, Pantry, Attic Fan
    • Flooring: Ceramic Tile, Wood
    • Windows: Tilt Out Windows, Vinyl/Aluminum Trim, Window Treatments
    • Basement: None
    • Attic: Pull Down Stairs,Storage
    • Has fireplace: No
    • Fireplace features: None
    Interior area
    • Total structure area: 3,146
    • Total interior livable area: 3,146 sqft

    Property

    Parking
    • Total spaces: 3
    • Parking features: Attached, Garage Door Opener, Side/Rear Entry, Yard Door, Key Pad Entry, Concrete
    • Attached garage spaces: 3
    • Has uncovered spaces: Yes
    Features
    • Levels: Two
    • Stories: 2
    • Patio & porch: Patio, Front Porch, Rear Porch
    • Exterior features: Balcony, Water Feature, Other
    Lot
    • Size: 5,227 Square Feet
    • Dimensions: 50 x 100 x 50 x 100
    • Features: Sidewalk, Sprklr In Grnd-Partial Yd, 1/2 Acre or Less
    • Topography: Level
    Details
    • Parcel number: 0262.0201046.00

    Construction

    Type & style
    • Home type: SingleFamily
    • Architectural style: Traditional,Charleston
    • Property subtype: Single Family Residence, Residential
    Materials
    • Hardboard Siding
    • Foundation: Crawl Space, Sump Pump
    • Roof: Architectural
    Condition
    • Year built: 2014

    Utilities & green energy

    • Sewer: Public Sewer
    • Water: Public
    • Utilities for property: Cable Available
    Green energy
    • Green verification: Full - Docs Req

    Community & HOA

    Community
    • Features: Common Areas, Street Lights, Recreational Path, Playground, Pool, Lawn Maintenance, Landscape Maintenance, Neighborhood Lake/Pond, Walking Trails
    • Security: Security System Owned, Smoke Detector(s), Prewired
    • Subdivision: Hollingsworth Park
    HOA
    • Has HOA: Yes
    • Services included: Common Area Ins., Electricity, Maintenance Grounds, Recreation Facilities, Street Lights, Trash, Other/See Remarks, By-Laws, Restrictive Covenants
    Location
    • Region: Greenville

    Financial & listing details

    • Price per square foot: $313/sqft
    • Tax assessed value: $478,720
    • Annual tax amount: $3,921
    • Date on market: 4/10/2025

    Price history

    DateEventPrice
    5/30/2025Sold$985,000-1%$313/sqft
    Source: Greater Greenville AOR #1553742 Report a problem
    5/8/2025Pending sale$995,000$316/sqft
    Source: Greater Greenville AOR #1553742 Report a problem
    4/17/2025Contingent$995,000$316/sqft
    Source: Greater Greenville AOR #1553742 Report a problem
    4/10/2025Listed for sale$995,000+905.1%$316/sqft
    Source: Greater Greenville AOR #1553742 Report a problem
    5/5/2014Sold$99,000+1.5%$31/sqft
    Source: Public Record Report a problem
    2/14/2013Sold$97,500$31/sqft
    Source: Greater Greenville AOR #1253578 Report a problem

    Public tax history

    YearProperty taxesTax assessment
    2024$3,921 -1.2%$478,720
    2023$3,967 +3.5%$478,720
    2022$3,833 -0.1%$478,720
    2021$3,835 -0.4%$478,720 +4.5%
    2020$3,851 0%$458,250
    2019$3,853 +0.2%$458,250
    2018$3,844 $458,250 +2400%
    2017$3,844 +0%$18,330 -96%
    2016$3,842 +2.7%$458,250
    2015$3,742 +0%$458,250 +439.1%
    2014$3,740 +1710%$85,000
    2013$207 +3.9%$85,000
    2012$199 +2.2%--
    2011$195 -37.4%--
    2010$311 --
    2009-- --
    Find assessor info on the county website

    Neighborhood: 29607

    Nearby schools

    GreatSchools rating
    Schools provided by the listing agent
    • Elementary: Pelham Road
    • Middle: Beck
    • High: J. L. Mann

    Source: Greater Greenville AOR. This data may not be complete. We recommend contacting the local school district to confirm school assignments for this home.

    Get a cash offer in 3 minutes
    Find out how much your home could sell for in as little as 3 minutes with a no-obligation cash offer.
    Estimated market value
    $995,400
    Get a cash offer in 3 minutes
    Find out how much your home could sell for in as little as 3 minutes with a no-obligation cash offer.
    Estimated market value
    $995,400