Looking for space, style, and single-level living? This updated ranch checks all the boxes, hardwood floors throughout, a generous dining area, and a spacious kitchen with granite counters and stainless steel appliances. The kitchen and full bath were beautifully renovated in 2014. Downstairs, the fully finished basement offers even more room to spread out, with a cozy fireplace that is pellet stove ready, half bath, and a cedar closet prepped to be your very own sauna retreat. Enjoy morning coffee or evening hangs on either of the two oversized decks, and let the pets or kids roam in the flat, partially fenced yard. Tucked in a peaceful neighborhood with easy access to 395. Energy efficient solar panels power electric heat. Mini split in dining room provides AC/heat.
Sold for $450,000
Zestimate®
$450,000
28 Holly St, Oxford, MA 01540
3beds
1,913sqft
Single Family Residence
Built in 1976
0.29 Acres Lot
$450,000 Zestimate®
$235/sqft
$3,135 Estimated rent
Home value
$450,000
$414,000 - $491,000
$3,135/mo
Zestimate® history
Owner options
List your home for rent
$3,135/mo
Rent Zestimate®
Find your next renter with Zillow Rental Manager. Plus, with online applications, you can quickly screen prospective tenants – for free.
$3,135/mo
Rent Zestimate®
Refinance and save
$3,023/mo
Est. payment
Refinancing to a lower rate could help reduce your monthly payments and save thousands over the life of the loan.
$3,023/mo
Est. payment
Explore your selling options
Work with a Zillow partner agent
Leverage their expertise and Zillow's premium Showcase listings to get your home seen by more buyers.
Get startedList with your own agent
Get your home in front of millions of buyers by listing it on Zillow.
Learn how to do itSell it yourself
Take full control of how buyers see your home on Zillow by listing For Sale by Owner (FSBO).
List your homeWhat's special
Cozy fireplaceOversized decksFully finished basementHardwood floorsStainless steel appliancesGenerous dining areaGranite counters
Zillow last checked:
Listing updated:
Listed by:
Erica Pezente 508-494-7817,
LAER Realty Partners 781-235-5055
Bought with:
Gabriel Vieira
Mega Realty Services
Source: MLS PIN,MLS#: 73418876
Facts & features
Interior
Bedrooms & bathrooms
- Bedrooms: 3
- Bathrooms: 2
- Full bathrooms: 1
- 1/2 bathrooms: 1
- Main level bedrooms: 1
Primary bedroom
- Features: Ceiling Fan(s), Closet, Flooring - Hardwood, Lighting - Overhead
- Level: Main,First
- Area: 126.39
- Dimensions: 10.83 x 11.67
Bedroom 2
- Features: Ceiling Fan(s), Closet, Flooring - Hardwood, Lighting - Overhead
- Level: First
- Area: 107.92
- Dimensions: 9.25 x 11.67
Bedroom 3
- Features: Ceiling Fan(s), Closet, Flooring - Hardwood, Lighting - Overhead
- Level: First
- Area: 115.58
- Dimensions: 12.17 x 9.5
Primary bathroom
- Features: No
Bathroom 1
- Features: Bathroom - Full, Bathroom - With Tub & Shower, Flooring - Stone/Ceramic Tile
- Level: First
- Area: 62.5
- Dimensions: 7.5 x 8.33
Bathroom 2
- Level: Basement
- Area: 56.08
- Dimensions: 7.92 x 7.08
Dining room
- Features: Ceiling Fan(s), Flooring - Hardwood, Slider, Lighting - Overhead
- Level: Main,First
- Area: 187.26
- Dimensions: 16.17 x 11.58
Kitchen
- Features: Flooring - Hardwood, Breakfast Bar / Nook, Recessed Lighting, Stainless Steel Appliances, Archway
- Level: First
- Area: 221.29
- Dimensions: 18.83 x 11.75
Living room
- Features: Closet, Flooring - Hardwood, Window(s) - Bay/Bow/Box, Lighting - Overhead
- Level: Main,First
- Area: 192
- Dimensions: 16 x 12
Heating
- Electric, Solar
Cooling
- Ductless
Appliances
- Included: Electric Water Heater, Water Heater, Range, Dishwasher, Microwave, Refrigerator, Washer, Dryer
- Laundry: In Basement, Electric Dryer Hookup
Features
- Flooring: Laminate, Hardwood
- Basement: Full,Finished,Interior Entry,Radon Remediation System
- Number of fireplaces: 1
Interior area
- Total structure area: 1,913
- Total interior livable area: 1,913 sqft
- Finished area above ground: 1,113
- Finished area below ground: 800
Property
Parking
- Total spaces: 3
- Parking features: Paved Drive, Off Street, Paved
- Uncovered spaces: 3
Features
- Patio & porch: Deck - Wood
- Exterior features: Deck - Wood, Rain Gutters, Storage
- Fencing: Fenced/Enclosed
Lot
- Size: 0.29 Acres
Details
- Parcel number: 4246388
- Zoning: R3
Construction
Type & style
- Home type: SingleFamily
- Architectural style: Ranch
- Property subtype: Single Family Residence
Materials
- Frame
- Foundation: Concrete Perimeter
- Roof: Shingle
Condition
- Year built: 1976
Utilities & green energy
- Electric: 220 Volts, Circuit Breakers
- Sewer: Private Sewer
- Water: Public
- Utilities for property: for Electric Range, for Electric Dryer
Green energy
- Energy generation: Solar
Community & HOA
Community
- Features: Shopping, Highway Access, Public School
HOA
- Has HOA: No
Location
- Region: Oxford
Financial & listing details
- Price per square foot: $235/sqft
- Tax assessed value: $344,600
- Annual tax amount: $4,366
- Date on market: 6/29/2026
Price history
| Date | Event | Price |
|---|---|---|
| 1/5/2026 | Sold | $450,000+1.1%$235/sqft |
Source: MLS PIN #73418876 Report a problem | ||
| 11/19/2025 | Contingent | $445,000$233/sqft |
Source: MLS PIN #73418876 Report a problem | ||
| 10/8/2025 | Price change | $445,000-2.2%$233/sqft |
Source: MLS PIN #73418876 Report a problem | ||
| 9/17/2025 | Listed for sale | $455,000-3.2%$238/sqft |
Source: MLS PIN #73418876 Report a problem | ||
| 9/4/2025 | Listing removed | $470,000$246/sqft |
Source: MLS PIN #73418876 Report a problem | ||
| 8/20/2025 | Listed for sale | $470,000+276.9%$246/sqft |
Source: MLS PIN #73418876 Report a problem | ||
| 10/30/2017 | Sold | $124,700-50.1%$65/sqft |
Source: EXIT Realty solds #7076530882891364553 Report a problem | ||
| 9/12/2017 | Listed for sale | $249,900+25%$131/sqft |
Source: Emerson REALTORS� #72226905 Report a problem | ||
| 7/9/2014 | Sold | $199,900$104/sqft |
Source: Public Record Report a problem | ||
| 5/23/2014 | Pending sale | $199,900$104/sqft |
Source: OmegaListings.com, Inc. #71677954 Report a problem | ||
| 5/19/2014 | Price change | $199,900-4.8%$104/sqft |
Source: OmegaListings.com, Inc. #71677954 Report a problem | ||
| 5/14/2014 | Price change | $209,900-2.3%$110/sqft |
Source: OmegaListings.com, Inc. #71677954 Report a problem | ||
| 5/9/2014 | Listed for sale | $214,900+99%$112/sqft |
Source: OmegaListings.com, Inc. #71677954 Report a problem | ||
| 4/2/2014 | Sold | $108,000-39.5%$56/sqft |
Source: Public Record Report a problem | ||
| 12/22/2006 | Sold | $178,500+78.5%$93/sqft |
Source: Public Record Report a problem | ||
| 4/1/1993 | Sold | $100,000$52/sqft |
Source: Public Record Report a problem | ||
Public tax history
| Year | Property taxes | Tax assessment |
|---|---|---|
| 2025 | $4,366 +6% | $344,600 +12.8% |
| 2024 | $4,118 -1.8% | $305,500 -0.7% |
| 2023 | $4,194 -2.2% | $307,500 +15.8% |
| 2022 | $4,290 +7.3% | $265,500 +9.8% |
| 2021 | $3,997 +3.5% | $241,800 +4.3% |
| 2020 | $3,863 -16.1% | $231,900 -14.2% |
| 2019 | $4,605 +6% | $270,400 +7.5% |
| 2018 | $4,343 +9.6% | $251,500 +7% |
| 2017 | $3,961 -0.5% | $235,100 |
| 2016 | $3,980 +7.2% | $235,100 |
| 2015 | $3,712 +25% | $235,100 +18.7% |
| 2014 | $2,970 +48.3% | $198,000 +42.9% |
| 2013 | $2,003 -27.2% | $138,600 -30% |
| 2012 | $2,750 +3.9% | $198,000 -2.1% |
| 2011 | $2,646 +47.5% | $202,300 +38.7% |
| 2010 | $1,794 -27.9% | $145,880 -36.9% |
| 2009 | $2,488 +3.7% | $231,200 +0.1% |
| 2008 | $2,400 -4.6% | $231,000 -2.7% |
| 2007 | $2,515 +0.2% | $237,300 +8.8% |
| 2006 | $2,509 +8.1% | $218,200 +11.8% |
| 2005 | $2,322 +5.7% | $195,100 +32% |
| 2004 | $2,196 +12.1% | $147,800 +9.1% |
| 2003 | $1,959 | $135,500 |
Find assessor info on the county website
Neighborhood: 01540
Nearby homes
- $385,0004 bd1 ba1.2k sqft30 Holly St, Oxford, MA 01540Off Market
- $399,9003 bd1 ba960 sqft2 Bounty Rd, Oxford, MA 01540Sold
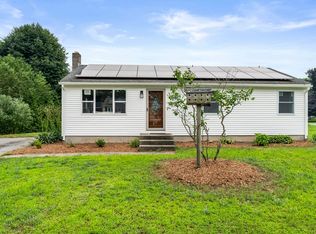
- $437,3003 bd1 ba1.5k sqft1 Bounty Rd, Oxford, MA 01540Off Market
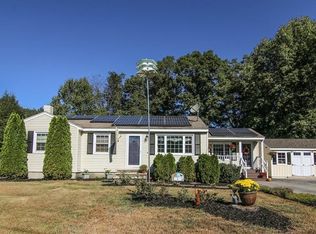
- $378,0003 bd1 ba960 sqft32 Holly St, Oxford, MA 01540Off Market
- $387,0003 bd1 ba1k sqft24 Holly St, Oxford, MA 01540Off Market
- $400,0003 bd1 ba960 sqft1 Maid Marion St, Oxford, MA 01540Sold
- $393,0003 bd1 ba938 sqft4 Bounty Rd, Oxford, MA 01540Off Market
- $399,9003 bd1 ba960 sqft3 Bounty Rd, Oxford, MA 01540Off Market
Nearby schools
GreatSchools rating
- NAAlfred M Chaffee Elementary SchoolGrades: K-2Distance: 0.7 mi
- 4/10Oxford Middle SchoolGrades: 6-8Distance: 2.7 mi
- 4/10Oxford High SchoolGrades: PK,9-12Distance: 2.7 mi
Get a cash offer in 3 minutes
Find out how much your home could sell for in as little as 3 minutes with a no-obligation cash offer.
Estimated market value
$450,000
Get a cash offer in 3 minutes
Find out how much your home could sell for in as little as 3 minutes with a no-obligation cash offer.
Estimated market value
$450,000
- Massachusetts
- Worcester County
- Oxford
- 01540
- 28 Holly St
