Skip main navigation
Off market
  • $373,300

    28 Holly Ter, Bridgeton, NJ 08302

    3beds
    2baths
    1,601sqft
    SingleFamily
    Built in 2002
    0.4 Acres Lot
    $373,300 Zestimate®
    $233/sqft
    $2,460 Estimated rent

    Home value

    $373,300

    $355,000 - $392,000

    $2,460/mo

    Zestimate® history
    Loading
    Loading...

    Owner options

    List your home for rent

    $2,460/mo

    Rent Zestimate®

    Find your next renter with Zillow Rental Manager. Plus, with online applications, you can quickly screen prospective tenants – for free.

    Learn more

    $2,460/mo

    Rent Zestimate®

    Refinance and save

    $2,593/mo

    Est. payment

    Refinancing to a lower rate could help reduce your monthly payments and save thousands over the life of the loan.

    See today's rates

    $2,593/mo

    Est. payment

    Explore your selling options

    Work with a Zillow partner agent

    Leverage their expertise and Zillow's premium Showcase listings to get your home seen by more buyers.

    Get started

    List with your own agent

    Get your home in front of millions of buyers by listing it on Zillow.

    Learn how to do it

    Sell it yourself

    Take full control of how buyers see your home on Zillow by listing For Sale by Owner (FSBO).

    List your home

    What's special

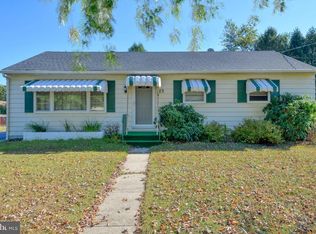
    This lovely, 1601 sq ft, 3BR, 2 full Bath, home is perfectly located in Hopewell Township. This property sits on a premium .40-acre corner lot in an established neighborhood and was Custom Built by H.M DeAngelis, Inc. in 2002. This home is an Open Concept with the main entrance off the front porch into the Living Room. The main floor Bedrooms/Bathrooms are at each end of the house and are separated by the Eat-In Kitchen for plenty of privacy. There is upgraded vinyl flooring in the 23ft x 12ft Eat-In Kitchen and Congoleum in the bathrooms and Laundry areas. Oak Regency cabinetry and vanities with raised panel door fronts are in the Kitchen and Bathrooms. The second Full bathroom features a Cultured Marble vanity and Shower enclosure and there is a Garden Tub and Shower in the 13ft x 6ft Master Bathroom. The Master bedroom includes a Walk-In closet. There are 6 panel stained pine doors and stained pine trim throughout the home. There are double-hung vinyl windows all throughout the home. The Laundry is conveniently located on the main floor. The 2nd floor features a large 33ft x 14ft Bedroom or Bonus Area complete with Skylights and plenty of storage space. The roof has 25-year shingles and all exterior doors are metal Thermo-Tru insulated. The 24ft x 24ft garage is attached with 2-7ft x 8ft overhead doors powered by electronic door openers. The HVAC system is Natural Gas. The Superior Walled Basement has high ceilings, is a 100% footprint of the Main Floor, and is accessible by a staircase inside the garage. The exterior paint has been redone and there is an outdoor Shed for additional storage being conveyed in As Is condition. This home has a public sewer and a private well with a water treatment system. The seller has added a newer fence, sprinkler system, and solar. 2023-03-31

    This property is off market, which means it's not currently listed for sale or rent on Zillow. This may be different from what's available on other websites or public sources.
    Facts & features

    Interior

    Bedrooms & bathrooms
    • Bedrooms: 3
    • Bathrooms: 2
    Heating
    • Forced air, Gas
    Cooling
    • Central
    Features
    • Ceiling Fan(s), Walk-In Closet(s), Dining Area, Eat-in Kitchen, Soaking Tub, Carpet, Open Floorplan, Skylight(s), Attic, Entry Level Bedroom, Master Bath(s), Family Room Off Kitchen, Combination Kitchen/Dining, Water Treat System, Stall Shower
    • Flooring: Carpet
    • Basement: Y
    Interior area
    • Total interior livable area: 1,601 sqft
    • Finished area below ground: 0

    Property

    Parking
    • Total spaces: 3
    • Parking features: Garage - Attached
    Features
    • Exterior features: Vinyl
    Lot
    • Size: 0.40 Acres
    Details
    • Parcel number: 070003400000100008
    • Special conditions: Standard

    Construction

    Type & style
    • Home type: SingleFamily
    • Architectural style: Raised Ranch/Rambler, Ranch/Rambler
    Condition
    • Year built: 2002

    Community & neighborhood

    Location
    • Region: Bridgeton
    • Municipality: HOPEWELL TWP

    Other

    Other facts
    • Heating: Forced Air
    • StoriesTotal: 1.5
    • FireplaceYN: true
    • InteriorFeatures: Ceiling Fan(s), Walk-In Closet(s), Dining Area, Eat-in Kitchen, Soaking Tub, Carpet, Open Floorplan, Skylight(s), Attic, Entry Level Bedroom, Master Bath(s), Family Room Off Kitchen, Combination Kitchen/Dining, Water Treat System, Stall Shower
    • GarageYN: true
    • AttachedGarageYN: true
    • HeatingYN: true
    • CoolingYN: true
    • StructureType: Detached
    • ConstructionMaterials: Vinyl Siding, Stick Built
    • SpecialListingConditions: Standard
    • ParkingFeatures: Driveway, On Street, Attached Garage, Garage Door Opener, Oversized, Concrete, Built In, Garage Faces Side
    • CoveredSpaces: 2
    • Cooling: Central Air, Ceiling Fan(s)
    • BelowGradeFinishedArea: 0
    • ArchitecturalStyle: Raised Ranch/Rambler, Ranch/Rambler
    • Basement: Y
    • MlsStatus: ACTIVE UNDER CONTRACT
    • Municipality: HOPEWELL TWP

    Price history

    DateEventPrice
    5/1/2023Sold$309,000+3%$193/sqft
    Source: Bright MLS #NJCB2011592 Report a problem
    3/22/2023Pending sale$300,000$187/sqft
    Source: Berkshire Hathaway HomeServices Fox & Roach, REALTORS #NJCB2011592 Report a problem
    3/22/2023Contingent$300,000$187/sqft
    Source: Bright MLS #NJCB2011592 Report a problem
    3/16/2023Listed for sale$300,000+11.1%$187/sqft
    Source: Bright MLS #NJCB2011592 Report a problem
    12/3/2021Listing removed--
    Source: Berkshire Hathaway HomeServices Fox & Roach, REALTORS Report a problem
    11/23/2021Listed for sale$270,000+20%$169/sqft
    Source: Bright MLS #NJCB2002896 Report a problem
    6/4/2020Sold$225,000-2.1%$141/sqft
    Source: Public Record Report a problem
    4/28/2020Pending sale$229,900$144/sqft
    Source: BHHS Fox & Roach Mullica Hill #NJCB125248 Report a problem
    3/20/2020Price change$229,900-2.1%$144/sqft
    Source: BHHS Fox & Roach Mullica Hill #NJCB125248 Report a problem
    2/4/2020Listed for sale$234,900$147/sqft
    Source: BHHS Fox & Roach-Mullica Hill South #NJCB125248 Report a problem

    Public tax history

    YearProperty taxesTax assessment
    2025$7,371 +12.1%$202,400 +12.1%
    2024$6,574 +5%$180,500
    2023$6,263 +5%$180,500
    2022$5,964 -1.8%$180,500
    2021$6,076 $180,500
    2020-- $180,500
    2019$5,598 +3.3%$180,500
    2018$5,418 +12.8%$180,500
    2017$4,803 +2%$180,500 +33.4%
    2016$4,707 -0.4%$135,300
    2015$4,726 +6%$135,300
    2014$4,457 -3.9%$135,300
    2013$4,637 -5.3%$135,300
    2012$4,894 +1.1%$135,300
    2011$4,839 -1%$135,300
    2010$4,887 -1.8%$135,300
    2009$4,977 +3%$135,300
    2008$4,831 $135,300
    2007-- $135,300
    2006-- $135,300
    2005-- $135,300
    2003-- $135,300

    Find assessor info on the county website

    Neighborhood: West Lake

    Nearby schools

    GreatSchools rating
    Schools provided by the listing agent
    • Elementary: HOPEWELL CREST
    • Middle: HOPEWELL CREST
    • District: HOPEWELL TOWNSHIP PUBLIC SCHOOLS

    Source: The MLS. This data may not be complete. We recommend contacting the local school district to confirm school assignments for this home.

    Get a cash offer in 3 minutes
    Find out how much your home could sell for in as little as 3 minutes with a no-obligation cash offer.
    Estimated market value
    $373,300
    Get a cash offer in 3 minutes
    Find out how much your home could sell for in as little as 3 minutes with a no-obligation cash offer.
    Estimated market value
    $373,300