Originally a Captain’s house from 1902, this 4 bed, 3 1/2 bath colonial has all elegance along with 2023 upgrades and DEEDED BEACH RIGHTS. Remodeled and meticulously maintained, this home has it all: a new primary suite with custom closets and gorgeous new bath, 2 new additional baths with radiant heating. New electrical system, tankless water heater, new 2nd floor laundry in addition to basement laundry, new paint, refinished floors throughout, 2 new gas inserts, and central A/C. A minute down the street and you can enjoy your beach on Cape Cod Bay. Once you drive down Holmes Terrace, lined with trees, sidewalks, emerald lawns, gorgeous gardens, and the ocean on the horizon—you will NOT want to leave!
Sold for $1,395,000
$1,395,000
28 Holmes Ter, Plymouth, MA 02360
4beds
2,536sqft
Single Family Residence
Built in 1900
0.51 Acres Lot
$1,501,700 Zestimate®
$550/sqft
$4,990 Estimated rent
Home value
$1,501,700
$1.41M - $1.59M
$4,990/mo
Zestimate® history
Owner options
List your home for rent
$4,990/mo
Rent Zestimate®
Find your next renter with Zillow Rental Manager. Plus, with online applications, you can quickly screen prospective tenants – for free.
$4,990/mo
Rent Zestimate®
Refinance and save
$7,165/mo
Est. payment
Refinancing to a lower rate could help reduce your monthly payments and save thousands over the life of the loan.
$7,165/mo
Est. payment
Explore your selling options
Work with a Zillow partner agent
Leverage their expertise and Zillow's premium Showcase listings to get your home seen by more buyers.
Get startedList with your own agent
Get your home in front of millions of buyers by listing it on Zillow.
Learn how to do itSell it yourself
Take full control of how buyers see your home on Zillow by listing For Sale by Owner (FSBO).
List your homeWhat's special
Zillow last checked:
Listing updated:
Listed by:
Lauren Scioletti 774-208-3502,
Sotheby's International Realty 508-428-9115,
Lauren Scioletti 774-208-3502
Bought with:
Anne Leblanc-Snyder
Coldwell Banker Realty - Beverly
Source: MLS PIN,MLS#: 73251686
Facts & features
Interior
Bedrooms & bathrooms
- Bedrooms: 4
- Bathrooms: 4
- Full bathrooms: 2
- 1/2 bathrooms: 2
Primary bedroom
- Features: Bathroom - Full, Bathroom - Double Vanity/Sink, Walk-In Closet(s), Closet/Cabinets - Custom Built, Flooring - Hardwood, Recessed Lighting, Remodeled
- Level: Second
Bedroom 2
- Features: Flooring - Hardwood, Remodeled
- Level: Second
Bedroom 3
- Features: Flooring - Hardwood, Remodeled
- Level: Second
Bedroom 4
- Features: Flooring - Hardwood, Attic Access, Half Vaulted Ceiling(s), Window Seat
- Level: Third
Bathroom 1
- Features: Bathroom - Double Vanity/Sink, Bathroom - Tiled With Tub, Flooring - Stone/Ceramic Tile, Countertops - Stone/Granite/Solid, Recessed Lighting, Remodeled
- Level: Second
Bathroom 2
- Features: Bathroom - Full, Bathroom - Tiled With Shower Stall, Flooring - Marble, Remodeled
- Level: Basement
Dining room
- Features: Flooring - Hardwood
- Level: First
Family room
- Features: Flooring - Wood, Window(s) - Bay/Bow/Box
- Level: First
Kitchen
- Features: Bathroom - Half, Window(s) - Picture, Balcony / Deck, Countertops - Upgraded
- Level: First
Living room
- Features: Flooring - Hardwood, Window(s) - Picture, Recessed Lighting, Remodeled
- Level: First
Heating
- Forced Air, Natural Gas
Cooling
- Central Air
Appliances
- Included: Tankless Water Heater, Dishwasher, Microwave, Refrigerator, Plumbed For Ice Maker
- Laundry: Dryer Hookup - Gas, Sink, In Basement, Electric Dryer Hookup, Washer Hookup
Features
- Bonus Room, Foyer, Walk-up Attic
- Flooring: Tile, Hardwood, Flooring - Hardwood
- Doors: Insulated Doors
- Windows: Bay/Bow/Box, Insulated Windows
- Basement: Full,Partially Finished,Interior Entry,Bulkhead,Sump Pump,Radon Remediation System,Concrete
- Number of fireplaces: 3
- Fireplace features: Living Room
Interior area
- Total structure area: 2,536
- Total interior livable area: 2,536 sqft
Property
Parking
- Total spaces: 6
- Parking features: Detached, Garage Door Opener, Storage, Oversized, Paved Drive, Driveway, Paved
- Garage spaces: 2
- Uncovered spaces: 4
Features
- Patio & porch: Porch, Deck
- Exterior features: Porch, Deck, Fenced Yard
- Fencing: Fenced
- Has view: Yes
- View description: Scenic View(s)
- Waterfront features: Bay, Ocean, 0 to 1/10 Mile To Beach, Beach Ownership(Deeded Rights)
Lot
- Size: 0.51 Acres
- Features: Level
Details
- Parcel number: M:0008 B:0000 L:00019,1116536
- Zoning: R20S
Construction
Type & style
- Home type: SingleFamily
- Architectural style: Colonial
- Property subtype: Single Family Residence
Materials
- Frame
- Foundation: Concrete Perimeter
- Roof: Shingle
Condition
- Year built: 1900
Utilities & green energy
- Electric: Generator, 220 Volts, Generator Connection
- Sewer: Public Sewer
- Water: Public
- Utilities for property: for Gas Range, for Electric Dryer, Washer Hookup, Icemaker Connection, Generator Connection
Community & HOA
Community
- Features: Public Transportation, Shopping, Park, Walk/Jog Trails, Bike Path, Conservation Area, Highway Access, Marina
HOA
- Has HOA: No
Location
- Region: Plymouth
Financial & listing details
- Price per square foot: $550/sqft
- Tax assessed value: $864,100
- Annual tax amount: $11,121
- Date on market: 1/21/2026
- Road surface type: Paved
Price history
| Date | Event | Price |
|---|---|---|
| 8/28/2024 | Sold | $1,395,000$550/sqft |
Source: MLS PIN #73251686 Report a problem | ||
| 6/20/2024 | Pending sale | $1,395,000$550/sqft |
Source:  CCIMLS #22402879 Report a problem CCIMLS #22402879 Report a problem | ||
| 6/15/2024 | Listed for sale | $1,395,000+124.3%$550/sqft |
Source: MLS PIN #73251686 Report a problem | ||
| 10/28/2015 | Sold | $622,000-1.1%$245/sqft |
Source: CCIMLS #21503757 Report a problem | ||
| 9/1/2015 | Price change | $629,000-4.6%$248/sqft |
Source: Sotheby's International Realty - Osterville Brokerage #21503757 Report a problem | ||
| 4/27/2015 | Listed for sale | $659,000$260/sqft |
Source: Sotheby''s International Realty #21503757 Report a problem | ||
Public tax history
| Year | Property taxes | Tax assessment |
|---|---|---|
| 2025 | $12,316 +10.7% | $970,500 +12.3% |
| 2024 | $11,121 +4.2% | $864,100 +11% |
| 2023 | $10,676 +4.3% | $778,700 +17.4% |
| 2022 | $10,232 +0.9% | $663,100 +5.6% |
| 2021 | $10,145 -0.6% | $627,800 +0.6% |
| 2020 | $10,204 +2.2% | $624,100 +3.4% |
| 2019 | $9,985 -5.2% | $603,700 -5.6% |
| 2018 | $10,528 +8.1% | $639,600 +8.8% |
| 2017 | $9,742 +33.3% | $587,600 +30.8% |
| 2016 | $7,308 +7% | $449,200 +2.2% |
| 2015 | $6,828 +4.9% | $439,400 +2.1% |
| 2014 | $6,509 +6.5% | $430,200 +1.5% |
| 2013 | $6,114 +4.2% | $423,700 0% |
| 2012 | $5,865 +5.2% | $423,800 -0.9% |
| 2011 | $5,575 -5.2% | $427,500 -9.7% |
| 2010 | $5,881 +12.7% | $473,500 +0.5% |
| 2009 | $5,217 +1.1% | $471,300 -5.6% |
| 2008 | $5,159 +1.2% | $499,400 -4.9% |
| 2007 | $5,100 +6.2% | $525,200 +8.1% |
| 2006 | $4,801 +5.7% | $485,900 +11.5% |
| 2005 | $4,544 +2.6% | $435,700 +16.2% |
| 2004 | $4,428 +24.2% | $374,900 +29.3% |
| 2003 | $3,566 +12.7% | $289,900 +49.4% |
| 2001 | $3,164 +16.6% | $194,100 +32.2% |
| 1999 | $2,714 | $146,800 |
Find assessor info on the county website
Neighborhood: North Plymouth
Nearby homes
- $1,013,2003 bd2 ba1.9k sqft24 Holmes Ter, Plymouth, MA 02360Off Market
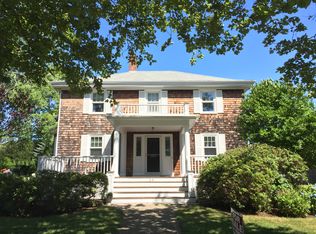
- $1,453,4004 bd3 ba3.3k sqft30 Holmes Ter, Plymouth, MA 02360Off Market
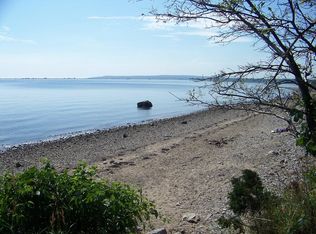
- $869,1002 bd2 ba1.6k sqft27 Holmes Ter, Plymouth, MA 02360Off Market
- $1,163,6005 bd2 ba2.6k sqft34 Holmes Ter, Plymouth, MA 02360Off Market
- $772,1004 bd2 ba1.9k sqft25 Holmes Ter, Plymouth, MA 02360Off Market
- $925,0002 bd2 ba1.8k sqft29 Holmes Ter, Plymouth, MA 02360Off Market
- $807,3004 bd1 ba1.8k sqft20 Holmes Ter, Plymouth, MA 02360Off Market
- $746,1002 bd2 ba2.2k sqft21 Holmes Ter, Plymouth, MA 02360Off Market
Nearby schools
GreatSchools rating
- 5/10HedgeGrades: K-5Distance: 0.4 mi
- 5/10Plymouth Community Intermediate SchoolGrades: 6-8Distance: 3.6 mi
- 5/10Plymouth North High SchoolGrades: 9-12Distance: 2.4 mi
Get a cash offer in 3 minutes
Find out how much your home could sell for in as little as 3 minutes with a no-obligation cash offer.
Estimated market value
$1,501,700
Get a cash offer in 3 minutes
Find out how much your home could sell for in as little as 3 minutes with a no-obligation cash offer.
Estimated market value
$1,501,700
Nearby cities
Nearby neighborhoods
Nearby zip codes
Other Plymouth Topics
