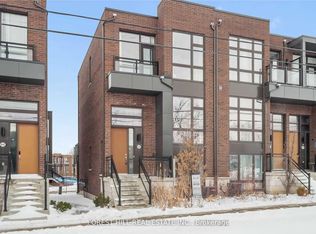
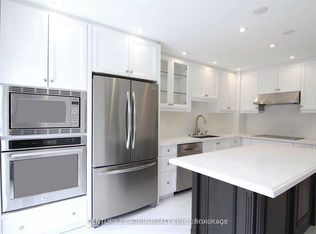
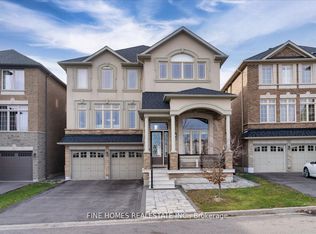
Fully upgraded 4-bed 2-storey home, in prestigious German Mills Area with Large backyard, deck for entertainment, deep single garage & huge driveway (easy 4 cars). Located on a safe, quiet, and family-oriented street. Fully upgraded kitchen including plenty of cabinets, Stainless Steel appliances, Granite Countertops, and breakfast bar. Hardwood through-out both floors, great size rooms, very bright and specious. Finished basement with huge open rec-room, laminate floor, laundry room W/ mop sink, and plenty of storage. No sidewalk. Surrounded by parks and scenic trails, this unbeatable location is close to Hwy 404/401/407, major shopping centers,24/7 public transit linked to Subway & Go Train. Steps to top-ranked schools such as St. Robert Catholic High School (Ranked NUMBER ONE secondary school in Ontario with 10/10 rate), German Mills Public School (Rate 9.5/10) & St. Michael's Academy. Super clean & move in ready!
IDX information is provided exclusively for consumers' personal, non-commercial use, that it may not be used for any purpose other than to identify prospective properties consumers may be interested in purchasing, and that data is deemed reliable but is not guaranteed accurate by the MLS .
House for rent
C$4,000/mo
Fees may apply
28 Holsworthy Cres, Markham, ON L3T 4C6
4beds
Price may not include required fees and charges. Learn more|
Singlefamily
Available now
Central air
In basement laundry
5 Parking spaces parking
Natural gas, forced air, fireplace
What's special
Large backyardDeck for entertainmentDeep single garageFully upgraded kitchenPlenty of cabinetsStainless steel appliancesGranite countertops
- 8 days |
- -- |
- -- |
Zillow last checked:
Listing updated:
Travel times

Let’s turn your rent into credit progress
Build credit history with every on-time payment and get credit for the payment you’re already making.
Facts & features
Interior
Bedrooms & bathrooms
- Bedrooms: 4
- Bathrooms: 4
- Full bathrooms: 4
Heating
- Natural Gas, Forced Air, Fireplace
Cooling
- Central Air
Appliances
- Laundry: In Basement, In Unit
Features
- Storage
- Has basement: Yes
- Has fireplace: Yes
Property
Parking
- Total spaces: 5
- Parking features: Private
- Details: Contact manager
Features
- Stories: 2
- Exterior features: Contact manager
- Pool features: Contact manager
Construction
Type & style
- Home type: SingleFamily
- Property subtype: SingleFamily
Materials
- Roof: Asphalt
Utilities & green energy
- Utilities for property: Water
Community & HOA
Location
- Region: Markham
Financial & listing details
- Lease term: Contact For Details

Price history
Price history is unavailable.
Neighborhood: Thornhill
Nearby schools
GreatSchools rating
No schools nearby
We couldn't find any schools near this home.