Skip main navigation
Closed
  • $220,000

    28 Hopewell Street, Albany, NY 12208

    4beds
    1,242sqft
    Single Family Residence, Residential
    Built in 1941
    4,791 Square Feet Lot
    $-- Zestimate®
    $177/sqft
    $2,170 Estimated rent

    Home value

    Not available

    Estimated sales range

    Not available

    $2,170/mo

    Zestimate® history
    Loading
    Loading...

    Owner options

    List your home for rent

    $2,170/mo

    Rent Zestimate®

    Find your next renter with Zillow Rental Manager. Plus, with online applications, you can quickly screen prospective tenants – for free.

    Learn more

    $2,170/mo

    Rent Zestimate®

    Refinance and save

    $1,244/mo

    Est. payment

    Refinancing to a lower rate could help reduce your monthly payments and save thousands over the life of the loan.

    See today's rates

    $1,244/mo

    Est. payment

    Explore your selling options

    Work with a Zillow partner agent

    Leverage their expertise and Zillow's premium Showcase listings to get your home seen by more buyers.

    Get started

    List with your own agent

    Get your home in front of millions of buyers by listing it on Zillow.

    Learn how to do it

    Sell it yourself

    Take full control of how buyers see your home on Zillow by listing For Sale by Owner (FSBO).

    List your home

    What's special

    Golf courseHalf bathQuarter bathNewer windowsClassic albany capePrivate fenced level yardHardwood floors
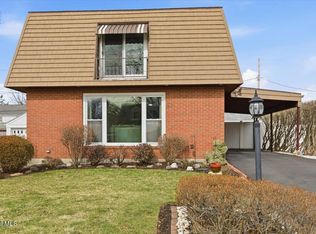
    H696156...Classic Albany Cape on quiet street, fantastic location close to everything - shopping, houses of worship, restaurants, hospitals, golf course & more. Affordably priced to reflect original boiler and kitchen and baths that can be updated by new owner to their needs. full bath up plus half bath down and quarter bath in downstairs bedroom . office or 4th bedroom whatever you need ! Beautiful glassed in back porch, fireplace in living room, hardwood floors ,bay windows and private fenced level yard. 2-Car garage. Office or 4th bedroom on 1st floor plus main bedroom and quarter bath first floor Newer windows & roof and siding.Long term owner loved this home and pride of ownership shows as it is extremely well maintained with wonderrful curb appeal too !

    Zillow last checked:

    Listing updated:

    Listed by:

    Susan Lynne l Sommers 518-495-9144,

    Howard Hanna

    Bought with:

    Susan Lynne l Sommers, 30SO0940609

    Howard Hanna

    Source: Global MLS,MLS#: 202312429MLS Logo

    Facts & features

    Interior

    Bedrooms & bathrooms
    • Bedrooms: 4
    • Bathrooms: 2
    • Full bathrooms: 1
    • 1/2 bathrooms: 1
    Bedroom
    • Level: First
    Bedroom
    • Level: Second
    Bedroom
    • Level: Second
    Half bathroom
    • Level: First
    Full bathroom
    • Level: Second
    Dining room
    • Level: First
    Kitchen
    • Level: First
    Office
    • Level: First
    Office
    • Level: First
    Other
    • Description: Quarter bath
    • Level: First
    Other
    • Description: Porch
    • Level: First
    Heating
    • Hot Water, Oil
    Cooling
    • Wall Unit(s)
    Appliances
    • Included: Built-In Electric Oven, Refrigerator
    • Laundry: In Basement
    Features
    • Wall Paneling, Built-in Features, Ceramic Tile Bath
    • Flooring: Hardwood, Linoleum
    • Windows: Bay Window(s)
    • Basement: Full
    • Number of fireplaces: 1
    • Fireplace features: Living Room
    Interior area
    • Total structure area: 1,242
    • Total interior livable area: 1,242 sqft
    • Finished area above ground: 1,242
    • Finished area below ground: 0

    Property

    Parking
    • Total spaces: 4
    • Parking features: Driveway
    • Garage spaces: 2
    • Has uncovered spaces: Yes
    Features
    • Patio & porch: Rear Porch, Glass Enclosed
    • Fencing: Back Yard
    Lot
    • Size: 4,791 Square Feet
    • Features: Level, Landscaped
    Details
    • Additional structures: Garage(s)
    • Parcel number: 010100 64.79232 01
    • Special conditions: Standard

    Construction

    Type & style
    • Home type: SingleFamily
    • Architectural style: Cape Cod
    • Property subtype: Single Family Residence, Residential
    Materials
    • Block, Vinyl Siding
    • Foundation: Block
    • Roof: Asphalt
    Condition
    • New construction: No
    • Year built: 1941

    Utilities & green energy

    • Electric: 100 Amp Service
    • Sewer: Public Sewer
    • Water: Public
    • Utilities for property: Cable Available

    Community & HOA

    HOA
    • Has HOA: No
    Location
    • Region: Albany

    Financial & listing details

    • Price per square foot: $177/sqft
    • Tax assessed value: $134,000
    • Annual tax amount: $5,480
    • Date on market: 7/28/2023
    • Listing terms: Cash

    Price history

    DateEventPrice
    9/29/2023Sold$220,000+10%$177/sqft
    Source: Global MLS #202312429 Report a problem
    8/9/2023Pending sale$200,000$161/sqft
    Source: Global MLS #202312429 Report a problem
    7/28/2023Listed for sale$200,000$161/sqft
    Source: Global MLS #202312429 Report a problem
    3/3/2023Pending sale$200,000$161/sqft
    Source: Global MLS #202312429 Report a problem
    2/24/2023Listed for sale$200,000$161/sqft
    Source: Global MLS #202312429 Report a problem

    Public tax history

    YearProperty taxesTax assessment
    2018$4,814 $134,000
    2017$4,814 $134,000
    2016-- $134,000
    Find assessor info on the county website

    Neighborhood: Buckingham Lake - Crestwood

    Nearby schools

    GreatSchools rating
    Schools provided by the listing agent
    • Elementary: New Scotland Elementary
    • High: Albany

    Source: Global MLS. This data may not be complete. We recommend contacting the local school district to confirm school assignments for this home.