Skip main navigation
Off market
  • $779,700

    28 Hosta Ln, Hendersonville, NC 28739

    3beds
    2,521sqft
    SingleFamily
    Built in 2014
    0.98 Acres Lot
    $779,700 Zestimate®
    $309/sqft
    $3,400 Estimated rent

    Home value

    $779,700

    $733,000 - $826,000

    $3,400/mo

    Zestimate® history
    Loading
    Loading...

    Owner options

    List your home for rent

    $3,400/mo

    Rent Zestimate®

    Find your next renter with Zillow Rental Manager. Plus, with online applications, you can quickly screen prospective tenants – for free.

    Learn more

    $3,400/mo

    Rent Zestimate®

    Refinance and save

    $4,588/mo

    Est. payment

    Refinancing to a lower rate could help reduce your monthly payments and save thousands over the life of the loan.

    See today's rates

    $4,588/mo

    Est. payment

    Explore your selling options

    Work with a Zillow partner agent

    Leverage their expertise and Zillow's premium Showcase listings to get your home seen by more buyers.

    Get started

    List with your own agent

    Get your home in front of millions of buyers by listing it on Zillow.

    Learn how to do it

    Sell it yourself

    Take full control of how buyers see your home on Zillow by listing For Sale by Owner (FSBO).

    List your home

    What's special

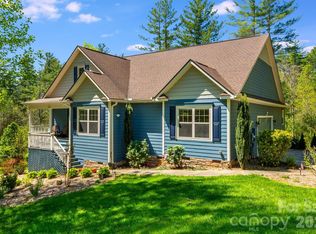
    Masterpiece of design, perfectly positioned, every element carefully selected and crafted to enjoy all 4 seasons in WNC. 10 mins from historic downtown Hendersonville in a quiet upscale neighborhood. Open floor plan living with wood floors, stone fireplace and walls of windows making the beautiful landscape part of the interior design filling the home with warmth and light. Rear covered deck is an extension of an already complete living space and overlooks gorgeous back yard and pond. Custom kitchen w/ granite counters, unique stonework, stainless appliances, and walk in pantry hit all the marks. Master suite presents tray ceilings, massive windows, walk in closet, and ensuite bath with soaker tub and tiled shower. Well appointed guest rooms, spacious laundry and office complete the main level. Upstairs bonus room has large closet. Full walk out basement with french doors framed and roughed in ready for you to finish and expand your living space to over 4000 sq ft. Must see!

    This property is off market, which means it's not currently listed for sale or rent on Zillow. This may be different from what's available on other websites or public sources.
    Facts & features

    Interior

    Bedrooms & bathrooms
    • Bedrooms: 3
    • Bathrooms: 3
    • Full bathrooms: 2
    • 1/2 bathrooms: 1
    Heating
    • Heat pump, Electric
    Cooling
    • Central
    Appliances
    • Included: Dishwasher, Microwave, Refrigerator
    • Laundry: Laundry Room, Main Level
    Features
    • Ceiling Fan(s), Breakfast Bar, Pantry, Walk-In Closet(s), Soaking Tub, Tray Ceiling(s), Wired for Data, Open Floorplan, Walk-In Pantry, Cable Available
    • Flooring: Tile, Carpet, Hardwood
    • Doors: g-Insulated Door(s)
    • Windows: Insulated Windows, Window Treatments
    • Basement: Unfinished
    • Has fireplace: Yes
    • Fireplace features: Living Room
    Interior area
    • Total interior livable area: 2,521 sqft
    • Finished area below ground: 2101

    Property

    Parking
    • Total spaces: 2
    • Parking features: Garage - Attached
    Features
    • Exterior features: Stone, Cement / Concrete
    Lot
    • Size: 0.98 Acres
    • Features: Corner Lot
    Details
    • Parcel number: 9556681524
    • Zoning: R-40
    • Special conditions: Standard
    • Other equipment: Generator

    Construction

    Type & style
    • Home type: SingleFamily
    • Architectural style: Conventional
    Materials
    • Other
    • Foundation: Concrete Block
    Condition
    • Year built: 2014

    Utilities & green energy

    • Water: Well Installed
    • Utilities for property: Propane, Cable Available

    Community & HOA

    Community
    • Security: Radon Mitigation System
    HOA
    • Has HOA: Yes
    • HOA fee: $45 monthly
    Location
    • Region: Hendersonville

    Financial & listing details

    • Price per square foot: $309/sqft
    • Tax assessed value: $633,800
    • Annual tax amount: $3,302

    Price history

    DateEventPrice
    8/7/2020Sold$565,000-2.4%$224/sqft
    Source: Canopy MLS as distributed by MLS GRID #3516461 Report a problem
    3/19/2020Pending sale$579,000$230/sqft
    Source: RE/MAX RESULTS #3516461 Report a problem
    10/2/2019Price change$579,000-3.3%$230/sqft
    Source: Wilkinson ERA Real Estate #3516461 Report a problem
    6/7/2019Listed for sale$599,000+850.8%$238/sqft
    Source: Wilkinson ERA Real Estate #3516461 Report a problem
    6/29/2018Sold$63,000$25/sqft
    Source: Public Record Report a problem

    Public tax history

    YearProperty taxesTax assessment
    2025$3,302 $633,800
    2024$3,302 $633,800
    2023$3,302 -1.4%$633,800 +25.2%
    2022$3,347 $506,400 +1%
    2021-- $501,600
    2020$3,316 -5.6%$501,600 -5.6%
    2019$3,513 $531,400 +12.3%
    2018$3,513 +12.5%$473,100
    2017$3,122 $473,100
    2016-- $473,100
    2015-- $473,100 +589.7%
    2014-- $68,600
    Find assessor info on the county website

    Neighborhood: 28739

    Nearby schools

    GreatSchools rating
    Get a cash offer in 3 minutes
    Find out how much your home could sell for in as little as 3 minutes with a no-obligation cash offer.
    Estimated market value
    $779,700
    Get a cash offer in 3 minutes
    Find out how much your home could sell for in as little as 3 minutes with a no-obligation cash offer.
    Estimated market value
    $779,700