Skip main navigation
Closed
Street View
  • $995,000

    28 Hudson Street, Kinderhook, NY 12106

    3beds
    2,591sqft
    Single Family Residence
    Built in 1870
    0.45 Acres Lot
    $995,000 Zestimate®
    $384/sqft
    $4,253 Estimated rent

    Home value

    $995,000

    $886,000 - $1.11M

    $4,253/mo

    Zestimate® history
    Loading
    Loading...

    Owner options

    List your home for rent

    $4,253/mo

    Rent Zestimate®

    Find your next renter with Zillow Rental Manager. Plus, with online applications, you can quickly screen prospective tenants – for free.

    Learn more

    $4,253/mo

    Rent Zestimate®

    Refinance and save

    $6,626/mo

    Est. payment

    Refinancing to a lower rate could help reduce your monthly payments and save thousands over the life of the loan.

    See today's rates

    $6,626/mo

    Est. payment

    Explore your selling options

    Work with a Zillow partner agent

    Leverage their expertise and Zillow's premium Showcase listings to get your home seen by more buyers.

    Get started

    List with your own agent

    Get your home in front of millions of buyers by listing it on Zillow.

    Learn how to do it

    Sell it yourself

    Take full control of how buyers see your home on Zillow by listing For Sale by Owner (FSBO).

    List your home

    What's special

    New hot water heaterRenovated upstairs bathFully reconstructed asphalt drivewayRefreshed lawn areasRebuilt stone wall
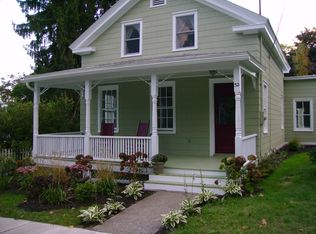
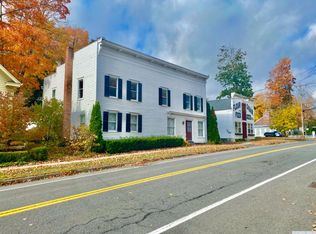
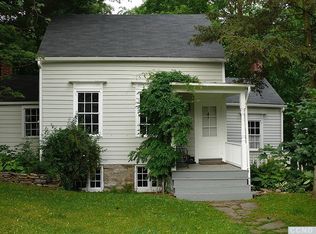
    Fall in love with 28 Hudson Street, a fully renovated ~2,000-square-foot side-hall Colonial just steps from the Village Square in the heart of Kinderhook. Bright, sun-filled, and thoughtfully updated, the home blends modern comfort with deep respect for its historic character, offering a peaceful retreat at the center of vibrant village life. Complimenting the main residence is an exceptional Flexible Space that invites a variety of uses - from a serene home office, wellness studio, guest quarters, multi-generational living space, or flexible extended living space. This versatile area enhances the home with both comfort and possibility. A modified open floor plan enhances light, flow, and everyday functionality while preserving the home's original integrity. The stunning kitchen and dining area form the heart of the home, ideal for both daily living and entertaining. The kitchen features all-new, state-of-the-art appliances including double wall ovens, a gas range, and refrigerator, along with generous counter space for serious cooks. A full wall of windows opens to the lush, newly landscaped backyard, creating a seamless indoor-outdoor connection. Professionally designed landscaping provides year-round interest and strong curb appeal. Mature and newly established plantings frame the property, while western and southern exposures offer lovely views of the neighboring pond and warm afternoon and sunset light. The main residence offers three comfortable bedrooms and one and a half baths, complemented by thoughtful storage and well-designed living spaces throughout. From the main house, follow a charming garden pathway to a private, ground level studio with an inviting entry area - complete with a beverage station, mini refrigerator and space to enjoy morning coffee. Inside a spacious 20 X 25' room offers remarkable flexibility, comfortably accommodating sleeping, lounging and gathering areas with two queen beds, a sofa, 2 chairs and a large screen TV. The studio overlooks open fields and the pond beyond. A three-quarter bath completes this thoughtfully designed space. Recent improvements throughout the property reflect a clear commitment to quality and ease of living. Highlights include a fully reconstructed asphalt driveway; a custom mudroom with Pella windows, cubbies, and shelving; a renovated upstairs bath; zoned high-efficiency heating and cooling; custom solar and roller shades; a rebuilt stone wall; refreshed lawn areas; and a new hot water heater. Enjoy walkable village living just moments from restaurants, cafés, wine bars, the library, and local shops. Kinderhook is known for its rich history, creative energy, and strong sense of community, with easy access to farm-to-table favorites, local orchards, and seasonal farmers markets. Despite its central village setting, the location offers convenient access to the Taconic State Parkway, I-87, and Albany International Airport, with Hudson, Chatham, Albany, the Catskills, and the Berkshires all close by. A quiet, sun-filled retreat with landscaped grounds, pond views, and a separate studio barn with its own bath, 28 Hudson Street offers the rare combination of village walkability, privacy, and refined country living. A true gem and an absolute must-see.

    Zillow last checked:

    Listing updated:

    Listed by:

    Joseph Briggs 917-975-9926,

    William Pitt Sothebys Intn'l

    Bought with:

    Andrea Gabel, 37GA0746029

    Gabel Real Estate

    Source: HVCRMLS,MLS#: 20261317MLS Logo

    Facts & features

    Interior

    Bedrooms & bathrooms
    • Bedrooms: 3
    • Bathrooms: 3
    • Full bathrooms: 2
    • 1/2 bathrooms: 1
    Bedroom
    • Level: Second
    Bedroom
    • Level: Second
    Bedroom
    • Level: Second
    Bathroom
    • Level: Second
    Bathroom
    • Level: Main
    Other
    • Level: Main
    Dining room
    • Level: Main
    Great room
    • Level: Main
    Kitchen
    • Level: Main
    Laundry
    • Level: Main
    Living room
    • Level: Main
    Other
    • Level: Main
    Other
    • Level: Main
    Other
    • Level: Main
    Heating
    • Ductless, ENERGY STAR Qualified Equipment, Forced Air, Heat Pump, Hot Water, Propane, Zoned
    Cooling
    • Ceiling Fan(s), Dual, Ductless, Electric, ENERGY STAR Qualified Equipment, Heat Pump, Multi Units, Zoned
    Appliances
    • Included: Smart Appliance(s), Washer, Tankless Water Heater, Stainless Steel Appliance(s), Self Cleaning Oven, Refrigerator, Oven, Ice Maker, Gas Range, ENERGY STAR Qualified Water Heater, ENERGY STAR Qualified Refrigerator, ENERGY STAR Qualified Washer, ENERGY STAR Qualified Dryer, ENERGY STAR Qualified Dishwasher, ENERGY STAR Qualified Appliances, Electric Water Heater, Dryer, Double Oven, Dishwasher, Convection Oven
    • Laundry: Laundry Room, Main Level
    Features
    • Breakfast Bar, Built-in Features, Ceiling Fan(s), Eat-in Kitchen, Entrance Foyer, High Speed Internet, Kitchen Island, Low Flow Plumbing Fixtures, Open Floorplan, Professional Suite, Recessed Lighting, Storage
    • Flooring: Tile, Wood
    • Doors: ENERGY STAR Qualified Doors, Sliding Doors, Storm Door(s)
    • Windows: Display Window(s), Double Pane Windows, ENERGY STAR Qualified Windows, Insulated Windows, Low Emissivity Windows, Screens, Storm Window(s)
    • Basement: Partial,Unfinished,Walk-Out Access
    • Has fireplace: No
    Interior area
    • Total structure area: 2,591
    • Total interior livable area: 2,591 sqft
    • Finished area above ground: 2,591
    • Finished area below ground: 0

    Property

    Parking
    • Total spaces: 2
    • Parking features: Asphalt, Enclosed, Garage Faces Front, On Site, Private, Storage, Workshop in Garage, Secured, Paved, Outside, Off Street, Garage Door Opener, Driveway, Additional Parking
    • Garage spaces: 2
    • Has uncovered spaces: Yes
    Features
    • Levels: Two
    • Patio & porch: Covered, Deck, Porch, Rear Porch
    • Exterior features: Barbecue, Gas Grill, Lighting, Private Yard, Storage
    • Pool features: None
    • Fencing: Back Yard,Partial
    • Has view: Yes
    • View description: Creek/Stream, Forest, Neighborhood, Pond, Ridge, Valley, Water
    • Has water view: Yes
    • Water view: Creek/Stream,Pond,Water
    Lot
    • Size: 0.45 Acres
    • Features: Back Yard, Cleared, Few Trees, Front Yard, Garden, Gentle Sloping, Landscaped, Level, Many Trees, Native Plants, Private, Views, Wooded
    Details
    • Additional structures: Barn(s), Garage(s), Gazebo, Guest House, Outbuilding, Storage
    • Parcel number: 10440143.20273
    • Zoning: 02 -
    • Special conditions: Standard

    Construction

    Type & style
    • Home type: SingleFamily
    • Architectural style: Colonial
    • Property subtype: Single Family Residence
    Materials
    • Aluminum Siding, Asphalt, Frame, Stone, Wood Siding
    • Foundation: Stone
    • Roof: Asphalt,Shingle
    Condition
    • Updated/Remodeled
    • New construction: No
    • Year built: 1870

    Utilities & green energy

    • Electric: 100 Amp Service, 200+ Amp Service
    • Sewer: Private Sewer, Septic Tank
    • Water: Public
    • Utilities for property: Cable Connected, Electricity Connected, Phone Connected, Water Connected, Propane
    Green energy
    • Energy efficient items: Appliances, HVAC, Thermostat, Water Heater, Windows

    Community & neighborhood

    Security
    • Security features: 24 Hour Security, Carbon Monoxide Detector(s), Smoke Detector(s)
    Community
    • Community features: Curbs, Restaurant, Sidewalks, Street Lights
    Location
    • Region: Kinderhook

    Other

    Other facts
    • Listing terms: 1031 Exchange,Cash,Conventional
    • Road surface type: Asphalt, Paved

    Price history

    DateEventPrice
    6/19/2026Sold$995,000$384/sqft
    Source: HVCRMLS #20261317 Report a problem
    6/15/2026Pending sale$995,000$384/sqft
    Source: Global MLS #202615352 Report a problem
    4/2/2026Listed for sale$995,000+17.8%$384/sqft
    Source: HVCRMLS #20261317 Report a problem
    12/9/2023Listing removed$845,000$326/sqft
    Source: BHHS broker feed #202325644 Report a problem
    10/23/2023Pending sale$845,000$326/sqft
    Source: Global MLS #202325644 Report a problem
    10/23/2023Contingent$845,000$326/sqft
    Source: Columbia Greene Northern Dutchess MLS #150139 Report a problem
    10/8/2023Price change$845,000-6%$326/sqft
    Source: Columbia Greene Northern Dutchess MLS #150139 Report a problem
    9/28/2023Listed for sale$899,000+172.4%$347/sqft
    Source: Columbia Greene Northern Dutchess MLS #150139 Report a problem
    3/15/2021Sold$330,000-9.5%$127/sqft
    Source: Public Record Report a problem
    1/21/2021Pending sale$364,500$141/sqft
    Source: Berkshire Hathaway HomeServices Blake, REALTORS� #134806 Report a problem
    12/6/2020Price change$364,500-2.7%$141/sqft
    Source: Berkshire Hathaway HomeServices Blake, REALTORS� #134806 Report a problem
    11/7/2020Price change$374,500-1.2%$145/sqft
    Source: Berkshire Hathaway HomeServices Blake, REALTORS� #134806 Report a problem
    10/9/2020Listed for sale$379,000$146/sqft
    Source: Berkshire Hathaway HomeServices Blake, REALTORS� #134806 Report a problem

    Public tax history

    YearProperty taxesTax assessment
    2025-- $418,900
    2024-- $418,900 +74.5%
    2023-- $240,000
    2022-- $240,000
    2021-- $240,000
    2020-- $240,000 +9.6%
    2019-- $219,000
    2018-- $219,000
    2017-- $219,000 -12.2%
    2016-- $249,500
    2014-- $249,500 -5.1%
    2013-- $263,000
    2012-- $263,000 -20.6%
    2011-- $331,100
    2010-- $331,100
    2009-- $331,100
    2008-- $331,100
    2007-- $331,100 +10%
    2006-- $300,989 +30%
    2005-- $231,530 +30%
    2004-- $178,100 +30%
    2003-- $137,000
    2002-- $137,000
    2001-- $137,000

    Find assessor info on the county website

    Neighborhood: 12106

    Nearby schools

    GreatSchools rating