Exquisite custom-built Colonial nestled in the prestigious Summer’s Glen community, offering unparalleled privacy and sweeping panoramic views of the surrounding countryside. The serene, private backyard serves as a peaceful retreat—perfect for relaxing on the expansive deck or wraparound porch while watching deer gracefully run through the open fields. This impeccably maintained residence offers 5 generously appointed bedrooms and 3.5 luxurious baths, designed with both elegance and comfort in mind. A first-floor den or executive office is thoughtfully positioned near the dramatic two-story family room, where a floor-to-ceiling stone gas fireplace creates a warm yet sophisticated focal point. Sun-drenched interiors and rich hardwood floors elevate the refined atmosphere throughout the main level. Designed for effortless entertaining, the open-concept layout flows seamlessly into a gourmet kitchen featuring granite countertops, abundant prep space, and extensive cabinetry. The breakfast area captures stunning views of the rolling pasture and countryside, offering a tranquil setting for everyday living. A main-level laundry and mudroom provide convenience, while a formal dining room and elegant living room complete the first floor. The finished lower level expands the home’s luxury living space with a recreation room, fifth bedroom, full bath, media room, exercise area, and walkout access—ideal for guests or multigenerational living. Premium features include custom California closets, a three-car garage, central vacuum system, expansive deck, and wraparound porch, all contributing to a lifestyle of comfort, privacy, and refined luxury—just minutes from the Rail Trail, shopping, and I-83.
Sold for $655,500
$655,500
28 Hunt Run Dr, New Freedom, PA 17349
5beds
5,028sqft
Single Family Residence
Built in 2005
0.58 Acres Lot
$659,200 Zestimate®
$130/sqft
$4,090 Estimated rent
Home value
$659,200
$620,000 - $699,000
$4,090/mo
Zestimate® history
Owner options
List your home for rent
$4,090/mo
Rent Zestimate®
Find your next renter with Zillow Rental Manager. Plus, with online applications, you can quickly screen prospective tenants – for free.
$4,090/mo
Rent Zestimate®
Refinance and save
$4,691/mo
Est. payment
Refinancing to a lower rate could help reduce your monthly payments and save thousands over the life of the loan.
$4,691/mo
Est. payment
Explore your selling options
Work with a Zillow partner agent
Leverage their expertise and Zillow's premium Showcase listings to get your home seen by more buyers.
Get startedList with your own agent
Get your home in front of millions of buyers by listing it on Zillow.
Learn how to do itSell it yourself
Take full control of how buyers see your home on Zillow by listing For Sale by Owner (FSBO).
List your homeWhat's special
Sun-drenched interiorsMain-level laundry and mudroomSerene private backyardCustom california closetsThree-car garageWraparound porchOpen-concept layout
Zillow last checked:
Listing updated:
Listed by:
Craig Smith 410-404-6301,
Monument Sotheby's International Realty,
Listing Team: Smith & Co Of Monument Sotheby's International Realty
Bought with:
Melissa O'Connor, RS349650
Iron Valley Real Estate of York County
Source: Bright MLS,MLS#: PAYK2100608
Facts & features
Interior
Bedrooms & bathrooms
- Bedrooms: 5
- Bathrooms: 4
- Full bathrooms: 3
- 1/2 bathrooms: 1
- Main level bathrooms: 1
Rooms
- Room types: Living Room, Dining Room, Primary Bedroom, Bedroom 2, Bedroom 3, Bedroom 4, Bedroom 5, Kitchen, Game Room, Den, Breakfast Room, Exercise Room, Laundry, Office, Storage Room, Bathroom 2, Hobby Room, Primary Bathroom, Full Bath, Half Bath
Primary bedroom
- Features: Cathedral/Vaulted Ceiling, Flooring - Carpet, Walk-In Closet(s), Window Treatments, Primary Bedroom - Sitting Area, Recessed Lighting
- Level: Upper
- Area: 432 Square Feet
- Dimensions: 16 X 27
Bedroom 2
- Features: Flooring - Carpet, Ceiling Fan(s)
- Level: Upper
- Area: 169 Square Feet
- Dimensions: 13 X 13
Bedroom 3
- Features: Flooring - Carpet, Ceiling Fan(s)
- Level: Upper
- Area: 132 Square Feet
- Dimensions: 11 X 12
Bedroom 4
- Features: Ceiling Fan(s), Flooring - Carpet
- Level: Upper
- Area: 143 Square Feet
- Dimensions: 11 X 13
Bedroom 5
- Features: Flooring - Carpet, Walk-In Closet(s)
- Level: Lower
- Area: 234 Square Feet
- Dimensions: 13 X 18
Primary bathroom
- Features: Flooring - Tile/Brick, Double Sink, Soaking Tub, Bathroom - Stall Shower
- Level: Upper
- Area: 132 Square Feet
- Dimensions: 11 X 12
Bathroom 2
- Features: Flooring - Vinyl, Bathroom - Tub Shower
- Level: Upper
- Area: 40 Square Feet
- Dimensions: 5 X 8
Breakfast room
- Features: Flooring - HardWood, Cathedral/Vaulted Ceiling
- Level: Main
- Area: 110 Square Feet
- Dimensions: 10 X 11
Den
- Features: Flooring - HardWood, Crown Molding
- Level: Main
- Area: 180 Square Feet
- Dimensions: 12 X 15
Dining room
- Features: Flooring - HardWood, Crown Molding, Chair Rail
- Level: Main
- Area: 182 Square Feet
- Dimensions: 13 X 14
Exercise room
- Features: Flooring - Vinyl
- Level: Lower
- Area: 176 Square Feet
- Dimensions: 11 X 16
Other
- Features: Flooring - Vinyl, Bathroom - Tub Shower
- Level: Lower
Game room
- Features: Flooring - Carpet
- Level: Lower
- Area: 462 Square Feet
- Dimensions: 21 X 22
Half bath
- Features: Flooring - HardWood
- Level: Main
- Area: 21 Square Feet
- Dimensions: 3 X 7
Other
- Features: Flooring - Carpet
- Level: Lower
- Area: 195 Square Feet
- Dimensions: 13 X 15
Kitchen
- Features: Flooring - HardWood, Kitchen Island, Kitchen - Gas Cooking, Pantry, Window Treatments, Granite Counters
- Level: Main
- Area: 315 Square Feet
- Dimensions: 15 X 21
Laundry
- Features: Flooring - Vinyl
- Level: Main
- Area: 54 Square Feet
- Dimensions: 6 X 9
Living room
- Features: Crown Molding, Ceiling Fan(s), Fireplace - Gas
- Level: Main
- Area: 336 Square Feet
- Dimensions: 16 X 21
Office
- Features: Flooring - HardWood
- Level: Main
- Area: 156 Square Feet
- Dimensions: 12 X 13
Storage room
- Features: Flooring - Concrete
- Level: Lower
- Area: 234 Square Feet
- Dimensions: 13 X 18
Heating
- Forced Air, Natural Gas
Cooling
- Central Air, Electric
Appliances
- Included: Microwave, Cooktop, Dishwasher, Dryer, Refrigerator, Washer, Extra Refrigerator/Freezer, Double Oven, Gas Water Heater
- Laundry: Main Level, Laundry Room
Features
- Breakfast Area, Ceiling Fan(s), Central Vacuum, Chair Railings, Crown Molding, Dining Area, Family Room Off Kitchen, Open Floorplan, Formal/Separate Dining Room, Eat-in Kitchen, Kitchen - Gourmet, Kitchen Island, Kitchen - Table Space, Primary Bath(s), Recessed Lighting, Upgraded Countertops, Walk-In Closet(s), 9'+ Ceilings, Cathedral Ceiling(s)
- Flooring: Ceramic Tile, Carpet, Hardwood, Vinyl, Wood
- Windows: Window Treatments
- Basement: Full,Finished,Walk-Out Access,Windows
- Number of fireplaces: 1
- Fireplace features: Gas/Propane, Stone
Interior area
- Total structure area: 5,228
- Total interior livable area: 5,028 sqft
- Finished area above ground: 3,578
- Finished area below ground: 1,450
Property
Parking
- Total spaces: 3
- Parking features: Garage Faces Front, Oversized, Attached
- Attached garage spaces: 3
Accessibility
- Accessibility features: None
Features
- Levels: Three
- Stories: 3
- Exterior features: Lighting
- Pool features: None
- Has view: Yes
- View description: Pasture, Panoramic, Trees/Woods, Valley
Lot
- Size: 0.58 Acres
Details
- Additional structures: Above Grade, Below Grade
- Parcel number: 780001000510000000
- Zoning: RESIDENTIAL
- Special conditions: Standard
Construction
Type & style
- Home type: SingleFamily
- Architectural style: Colonial
- Property subtype: Single Family Residence
Materials
- Vinyl Siding, Aluminum Siding
- Foundation: Permanent
- Roof: Architectural Shingle
Condition
- Very Good
- New construction: No
- Year built: 2005
Utilities & green energy
- Electric: 200+ Amp Service
- Sewer: Public Sewer
- Water: Public
- Utilities for property: Cable Connected
Community & HOA
Community
- Subdivision: Summer's Glen
HOA
- Has HOA: Yes
- Services included: Snow Removal, Common Area Maintenance
- HOA fee: $300 annually
- HOA name: SUMMER'S GLEN HOA
Location
- Region: New Freedom
- Municipality: NEW FREEDOM BORO
Financial & listing details
- Price per square foot: $130/sqft
- Tax assessed value: $447,330
- Annual tax amount: $13,312
- Date on market: 4/2/2026
- Listing agreement: Exclusive Right To Sell
- Listing terms: Cash,VA Loan,Conventional
- Inclusions: Dishwasher, Dryer, Microwave Oven, Range, Refrigerator, Washer, Cooktop
- Ownership: Fee Simple
Price history
| Date | Event | Price |
|---|---|---|
| 5/15/2026 | Sold | $655,500$130/sqft |
Source:  Bright MLS #PAYK2100608 Report a problem Bright MLS #PAYK2100608 Report a problem | ||
| 4/11/2026 | Pending sale | $655,500$130/sqft |
Source: Bright MLS #PAYK2100608 Report a problem | ||
| 4/2/2026 | Listed for sale | $655,500-5%$130/sqft |
Source: Bright MLS #PAYK2100608 Report a problem | ||
| 3/17/2026 | Listing removed | $689,900$137/sqft |
Source: Bright MLS #PAYK2096212 Report a problem | ||
| 2/5/2026 | Listed for sale | $689,900+58.6%$137/sqft |
Source: Bright MLS #PAYK2096212 Report a problem | ||
| 11/2/2018 | Sold | $435,000-8.4%$87/sqft |
Source: Public Record Report a problem | ||
| 10/14/2018 | Pending sale | $475,000$94/sqft |
Source: Howard Hanna - Shrewsbury #1000653728 Report a problem | ||
| 9/18/2018 | Price change | $475,000-4.5%$94/sqft |
Source: Howard Hanna - Shrewsbury #1000653728 Report a problem | ||
| 7/20/2018 | Price change | $497,500-2.9%$99/sqft |
Source: Howard Hanna - Shrewsbury #1000653728 Report a problem | ||
| 6/19/2018 | Price change | $512,500-3.3%$102/sqft |
Source: Howard Hanna - Shrewsbury #1000653728 Report a problem | ||
| 5/7/2018 | Listed for sale | $529,900-16.7%$105/sqft |
Source: Howard Hanna Real Estate Services-Shrewsbury #1000653728 Report a problem | ||
| 2/8/2006 | Sold | $636,385$127/sqft |
Source: Public Record Report a problem | ||
Public tax history
| Year | Property taxes | Tax assessment |
|---|---|---|
| 2025 | $13,237 | $447,330 |
| 2024 | $13,237 +1.7% | $447,330 |
| 2023 | $13,013 +6.1% | $447,330 |
| 2022 | $12,266 -1.9% | $447,330 |
| 2021 | $12,498 +2.6% | $447,330 |
| 2020 | $12,185 | $447,330 |
| 2019 | $12,185 +2.1% | $447,330 |
| 2018 | $11,930 +280.5% | $447,330 |
| 2017 | $3,136 | $447,330 |
| 2016 | -- | $447,330 |
| 2015 | -- | $447,330 |
| 2014 | -- | $447,330 |
| 2013 | -- | $447,330 |
| 2012 | -- | $447,330 |
| 2011 | -- | $447,330 |
| 2010 | -- | $447,330 |
| 2009 | -- | $447,330 +0.5% |
| 2008 | -- | $445,240 |
| 2007 | -- | $445,240 +0.8% |
| 2006 | -- | $441,730 +619.3% |
| 2005 | -- | $61,410 |
Find assessor info on the county website
Neighborhood: 17349
Nearby homes
- $695,4005 bd4 ba5.1k sqft26 Hunt Run Dr, New Freedom, PA 17349Off Market
- $527,4004 bd3 ba2.7k sqft25 Hunt Run Dr, New Freedom, PA 17349Off Market
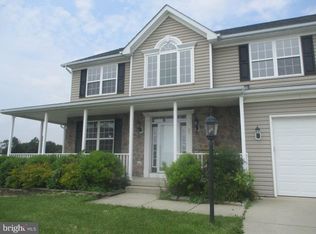
- $715,0004 bd4 ba3.7k sqft24 Hunt Run Dr, New Freedom, PA 17349Off Market
- $756,8004 bd3 ba5k sqft21 Hunt Run Dr, New Freedom, PA 17349Off Market
- $576,7004 bd2 ba2.7k sqft29 Hunt Run Dr, New Freedom, PA 17349Off Market
- $465,0004 bd4 ba3k sqft22 Hunt Run Dr, New Freedom, PA 17349Sold
- $595,4004 bd2 ba3.1k sqft17 Hunt Run Dr, New Freedom, PA 17349Off Market
- $619,7005 bd4 ba3.2k sqft20 Hunt Run Dr, New Freedom, PA 17349Off Market
Nearby schools
GreatSchools rating
- 8/10Southern El SchoolGrades: K-6Distance: 4.2 mi
- 6/10Southern Middle SchoolGrades: 7-8Distance: 4.2 mi
- 8/10Susquehannock High SchoolGrades: 9-12Distance: 4.2 mi
Schools provided by the listing agent
- Middle: Southern
- High: Susquehannock
- District: Southern York County
Source: Bright MLS. This data may not be complete. We recommend contacting the local school district to confirm school assignments for this home.


Get pre-qualified for a loan
At Zillow Home Loans, we can pre-qualify you in as little as 5 minutes with no impact to your credit score.An equal housing lender. NMLS #10287.
Sell for more on Zillow
Get a Zillow Showcase℠ listing at no additional cost and you could sell for .
$659,200
2% more
+$13,184
With Zillow Showcase(estimated)
$672,384
- Pennsylvania
- York County
- New Freedom
- 17349
- 28 Hunt Run Dr
Nearby cities
Nearby zip codes
Other New Freedom Topics
