From the inviting 25 ft wide covered front porch to the gleaming hardwood floors, you will love this cape...Formal living and dining rooms, eat in kitchen with a garden window and a butler's pantry. Two bedrooms with ceiling light fixtures (one w/a ceiling fan/light) and a full bath with a large linen closet complete the first floor. Second floor has two large bedrooms, one with a 12 X 6 closet. Amazing for a home this age. Don't miss the large attic on the same level which has plenty of space for a second bathroom. Full basement with an interior entrance has your laundry area, utility sink, so much storage and a staircase to the backyard. Detached one car garage, paving brick patio and a shed. Extra deep concrete driveway can fit multiple cars and trucks. 200 amp electric panel only 10 years old. Roof was replaced in 2019 on the home as well as the garage. Vinyl siding was done in 2013. Lovely neighborhood. Great area for commuting.
Sold for $455,000
Street View
$455,000
28 Idlewild Ave, Sayreville, NJ 08872
4beds
--sqft
Single Family Residence
Built in 1935
5,161 Square Feet Lot
$543,100 Zestimate®
$--/sqft
$2,969 Estimated rent
Home value
$543,100
$516,000 - $570,000
$2,969/mo
Zestimate® history
Owner options
List your home for rent
$2,969/mo
Rent Zestimate®
Find your next renter with Zillow Rental Manager. Plus, with online applications, you can quickly screen prospective tenants – for free.
$2,969/mo
Rent Zestimate®
Refinance and save
$3,163/mo
Est. payment
Refinancing to a lower rate could help reduce your monthly payments and save thousands over the life of the loan.
$3,163/mo
Est. payment
Explore your selling options
Work with a Zillow partner agent
Leverage their expertise and Zillow's premium Showcase listings to get your home seen by more buyers.
Get startedList with your own agent
Get your home in front of millions of buyers by listing it on Zillow.
Learn how to do itSell it yourself
Take full control of how buyers see your home on Zillow by listing For Sale by Owner (FSBO).
List your homeWhat's special
Gleaming hardwood floorsDining roomsUtility sinkLaundry areaFormal livingGarden windowCeiling light fixtures
Zillow last checked:
Listing updated:
Listed by:
BOBBI LEBBING,
NEW JERSEY REALTY, LLC. 609-655-9222
Source: All Jersey MLS,MLS#: 2405179R
Facts & features
Interior
Bedrooms & bathrooms
- Bedrooms: 4
- Bathrooms: 1
- Full bathrooms: 1
Primary bedroom
- Features: 1st Floor
- Level: First
- Area: 156
- Dimensions: 13 x 12
Bedroom 2
- Area: 132
- Dimensions: 12 x 11
Bedroom 3
- Area: 1638
- Dimensions: 13 x 126
Bedroom 4
- Area: 1368
- Dimensions: 12 x 114
Bathroom
- Features: Tub Shower
Dining room
- Features: Formal Dining Room
- Area: 11656
- Dimensions: 94 x 124
Kitchen
- Features: Pantry, Eat-in Kitchen
- Area: 1736
- Dimensions: 14 x 124
Living room
- Area: 1736
- Dimensions: 14 x 124
Basement
- Area: 0
Heating
- Baseboard Hotwater, Radiators-Hot Water
Cooling
- Ceiling Fan(s), Attic Fan
Appliances
- Included: Self Cleaning Oven, Dishwasher, Dryer, Washer, Gas Water Heater
Features
- Blinds, 2 Bedrooms, Kitchen, Living Room, Bath Full, Dining Room, Attic, Storage, None
- Flooring: Ceramic Tile, Wood
- Windows: Blinds
- Basement: Full, Exterior Entry, Storage Space, Interior Entry, Laundry Facilities
- Has fireplace: No
Interior area
- Total structure area: 0
Property
Parking
- Total spaces: 1
- Parking features: Concrete, 3 Cars Deep, Garage, Detached, Driveway
- Garage spaces: 1
- Has uncovered spaces: Yes
Accessibility
- Accessibility features: See Remarks
Features
- Levels: Two
- Stories: 2
- Patio & porch: Porch, Patio
- Exterior features: Open Porch(es), Patio, Sidewalk, Storage Shed
- Pool features: None
Lot
- Size: 5,161 Square Feet
- Dimensions: 129.00 x 40.00
- Features: Level
Details
- Additional structures: Shed(s)
- Parcel number: 1900160000000028
- Zoning: R 7
Construction
Type & style
- Home type: SingleFamily
- Architectural style: Cape Cod
- Property subtype: Single Family Residence
Materials
- Roof: Asphalt
Condition
- Year built: 1935
Utilities & green energy
- Gas: Natural Gas
- Sewer: Public Sewer
- Water: Public
- Utilities for property: Electricity Connected, Natural Gas Connected
Community & HOA
Community
- Features: Sidewalks
Location
- Region: Sayreville
Financial & listing details
- Tax assessed value: $116,700
- Annual tax amount: $6,466
- Date on market: 11/5/2023
- Ownership: Fee Simple
- Electric utility on property: Yes
Price history
| Date | Event | Price |
|---|---|---|
| 12/21/2023 | Sold | $455,000+13.8% |
Source:  All Jersey MLS #2405179R Report a problem All Jersey MLS #2405179R Report a problem | ||
| 11/26/2023 | Contingent | $399,999 |
Source: All Jersey MLS #2405179R Report a problem | ||
| 11/5/2023 | Listed for sale | $399,999 |
Source: All Jersey MLS #2405179R Report a problem | ||
| 12/3/2019 | Listing removed | $2,000 |
Source: RE/MAX Platinum #2002173 Report a problem | ||
| 8/4/2019 | Listed for rent | $2,000+8.1% |
Source: RE/MAX Platinum #2002173 Report a problem | ||
| 6/11/2015 | Listing removed | $1,850 |
Source: RE/MAX Platinum II #1537052 Report a problem | ||
| 5/31/2015 | Listed for rent | $1,850 |
Source: RE/MAX PLATINUM REALTY #1537052 Report a problem | ||
| 8/5/2012 | Listing removed | $1,850 |
Source: RE/MAX Platinum II #209826 Report a problem | ||
| 2/14/2012 | Listed for rent | $1,850 |
Source: RE/MAX Platinum #209826 Report a problem | ||
Public tax history
| Year | Property taxes | Tax assessment |
|---|---|---|
| 2025 | $7,125 | $116,700 |
| 2024 | $7,125 +2.8% | $116,700 |
| 2023 | $6,927 +7.1% | $116,700 |
| 2022 | $6,471 +1.1% | $116,700 |
| 2021 | $6,400 +2.6% | $116,700 |
| 2020 | $6,238 +4% | $116,700 |
| 2019 | $5,997 | $116,700 |
| 2018 | $5,997 +5.2% | $116,700 |
| 2017 | $5,702 +2.3% | $116,700 |
| 2016 | $5,572 +2.8% | $116,700 |
| 2015 | $5,423 +1.2% | $116,700 |
| 2014 | $5,358 +4.3% | $116,700 |
| 2012 | $5,135 +3.6% | $116,700 |
| 2011 | $4,959 +0.7% | $116,700 |
| 2010 | $4,926 +5.1% | $116,700 -0.6% |
| 2009 | $4,687 | $117,400 |
| 2008 | -- | $117,400 |
| 2007 | -- | $117,400 |
| 2006 | -- | $117,400 |
| 2005 | -- | $117,400 |
| 2004 | $3,862 | $117,400 |
| 2003 | -- | $117,400 +1.6% |
| 2002 | -- | $115,500 |
| 2001 | -- | $115,500 |
Find assessor info on the county website
Neighborhood: MacArthur Manor
Nearby homes
- $515,800-- bd-- ba-- sqft30 Idlewild Ave, Sayreville, NJ 08872Off Market
- $552,2005 bd2 ba1.9k sqft26 Idlewild Ave, Sayreville, NJ 08872Off Market
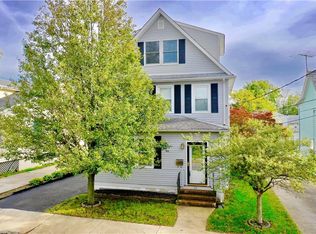
- $--2 bd1 ba-- sqft32 Idlewild Ave FLOOR 1, Sayreville, NJ 08872Off Market

- $--2 bd1 ba-- sqft32 Idlewild Ave #2NDFLR, Sayreville, NJ 08872Off Market
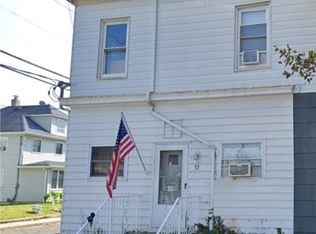
- $500,000-- bd-- ba-- sqft32 Idlewild Ave, Sayreville, NJ 08872Sold
- $--2 bd1 ba-- sqft32 Idlewild Ave #2D, Sayreville, NJ 08872Off Market
- $--2 bd1 ba-- sqft32 Idlewild Ave #1L, Sayreville, NJ 08872Off Market
- $466,300-- bd-- ba-- sqft24 Idlewild Ave, Sayreville, NJ 08872Off Market
Nearby schools
GreatSchools rating
- 5/10Wilson Elementary SchoolGrades: PK-3Distance: 0.2 mi
- 5/10Sayreville Middle SchoolGrades: 6-8Distance: 1.8 mi
- 3/10War Memorial High SchoolGrades: 9-12Distance: 2.1 mi
Get a cash offer in 3 minutes
Find out how much your home could sell for in as little as 3 minutes with a no-obligation cash offer.
Estimated market value
$543,100
Get a cash offer in 3 minutes
Find out how much your home could sell for in as little as 3 minutes with a no-obligation cash offer.
Estimated market value
$543,100
- New Jersey
- Middlesex County
- Sayreville
- 08872
- MacArthur Manor
- 28 Idlewild Ave
Nearby cities
Nearby neighborhoods
Nearby zip codes
Other Sayreville Topics
