Available to qualified local workforce buyers, this beautifully updated 3-bedroom, 3-story Breckenridge townhome is deed restricted through the Summit Combined Housing Authority (SCHA). To qualify, at least one intended occupant must work 30 or more hours per week within, and in service to, Summit County, with active employment at the time of application. Local employers and investors may also qualify to purchase, and there are no income limits.
Spectacular ski resort views, a thoughtfully designed floor plan, private bedroom retreats, a spacious bonus loft, and two west-facing balconies create the perfect mountain escape. Extensive updates throughout the home include luxury vinyl plank flooring installed in 2023, new interior doors and trim, a beautifully enhanced kitchen featuring a new island countertop, and an updated bathroom with a new vanity countertop and sink. Two bedrooms have been completely refreshed with new insulation and drywall, creating a warm, modern feel. One bedroom has been tastefully finished with designer wallpaper, while the upper-level bedroom showcases custom wainscoting, wallpaper, a tongue-and-groove ceiling, a built-in closet, and a built-in Murphy bed, creating a stylish and highly functional retreat. Additional multi-purpose spaces with built-in Murphy beds provide flexible options for guests, a home office, or recreation.
Located just over two miles from vibrant Main Street, you'll enjoy easy access to the Boreas Pass Trailhead for year-round outdoor adventures, along with the free shuttle providing convenient service to Breckenridge Ski Resort and downtown. This home offers the perfect balance of peaceful mountain living, thoughtful upgrades, and convenient access to everything Breckenridge has to offer.
Pending
$667,542
28 Illinois Gulch Road UNIT 6, Breckenridge, CO 80424
3beds
1,221sqft
Townhouse
Built in 1972
1,799 Square Feet Lot
$662,500 Zestimate®
$547/sqft
$580/mo HOA
What's special
Spectacular ski resort viewsTwo west-facing balconiesSpacious bonus loftThoughtfully designed floor planPrivate bedroom retreatsBeautifully enhanced kitchenNew island countertop
- 58 days |
- 230 |
- 1 |
Likely to sell faster than
Zillow last checked:
Listing updated:
Listed by:
Bobbi Cobb (970)453-0550,
LIV Sotheby's I.R.
Source: Altitude Realtors,MLS#: S1069941 Originating MLS: Summit Association of Realtors
Originating MLS: Summit Association of RealtorsFacts & features
Interior
Bedrooms & bathrooms
- Bedrooms: 3
- Bathrooms: 2
- Full bathrooms: 2
Bedroom
- Level: Main
Bedroom
- Level: Main
Bedroom
- Level: Main
Dining room
- Level: Main
Other
- Level: Main
Other
- Level: Main
Kitchen
- Level: Main
Living room
- Level: Main
Heating
- Natural Gas
Appliances
- Included: Dishwasher, Electric Range, Disposal, Microwave Hood Fan, Microwave, Refrigerator, Dryer, Washer
Features
- Fireplace, See Remarks, Cable TV
- Flooring: Carpet, Tile, Wood
- Has fireplace: Yes
- Fireplace features: Gas
Interior area
- Total interior livable area: 1,221 sqft
Property
Parking
- Parking features: Parking Pad, Unassigned
Features
- Levels: Three Or More,Multi/Split
- Has view: Yes
- View description: Mountain(s), Ski Area
Lot
- Size: 1,799 Square Feet
- Features: Near Public Transit, See Remarks
Details
- Parcel number: 1800612
- Zoning description: Single Family
Construction
Type & style
- Home type: Townhouse
- Property subtype: Townhouse
Materials
- Wood Siding
- Roof: Asphalt
Condition
- Resale
- Year built: 1972
Utilities & green energy
- Sewer: Connected, Public Sewer
- Water: Public
- Utilities for property: Electricity Available, Natural Gas Available, High Speed Internet Available, Phone Available, Sewer Available, Snow Removal, Trash Collection, Water Available, Cable Available, Sewer Connected
Community & HOA
Community
- Features: Trails/Paths, Public Transportation
- Subdivision: Woodmoor At Breckenridge Sub
HOA
- Has HOA: Yes
- HOA fee: $6,960 annually
Location
- Region: Breckenridge
Financial & listing details
- Price per square foot: $547/sqft
- Annual tax amount: $2,089
- Date on market: 6/29/2026
- Exclusions: Yes
- Road surface type: Paved
Estimated market value
$662,500
$629,000 - $696,000
$3,778/mo
Price history
| Date | Event | Price |
|---|---|---|
| 7/17/2026 | Pending sale | $667,542$547/sqft |
Source:  Altitude Realtors #S1069941 Report a problem Altitude Realtors #S1069941 Report a problem | ||
| 6/29/2026 | Listed for sale | $667,542-21.5%$547/sqft |
Source: Altitude Realtors #S1069941 Report a problem | ||
| 9/7/2023 | Sold | $850,000$696/sqft |
Source: Altitude Realtors #S1041188 Report a problem | ||
| 6/21/2023 | Pending sale | $850,000$696/sqft |
Source: Altitude Realtors #S1041188 Report a problem | ||
| 6/16/2023 | Listed for sale | $850,000+17.2%$696/sqft |
Source: Altitude Realtors #S1041188 Report a problem | ||
| 11/4/2021 | Sold | $725,000+10%$594/sqft |
Source: Altitude Realtors #S1031143 Report a problem | ||
| 10/3/2021 | Pending sale | $659,000$540/sqft |
Source: Altitude Realtors #S1031143 Report a problem | ||
| 9/30/2021 | Listed for sale | $659,000+56.9%$540/sqft |
Source: Altitude Realtors #S1031143 Report a problem | ||
| 7/3/2017 | Sold | $420,000$344/sqft |
Source: Altitude Realtors #S1004624 Report a problem | ||
Public tax history
Tax history is unavailable.
Monthly payment
Est. payment
Payment breakdown
Explore the cost of this home by adjusting the details. Changes won't be saved.Climate risks
Neighborhood: 80424
Nearby schools
GreatSchools rating
- 5/10Breckenridge Elementary SchoolGrades: K-5Distance: 1.5 mi
- 6/10Summit Middle SchoolGrades: 6-8Distance: 8.9 mi
- 5/10Summit High SchoolGrades: 9-12Distance: 7.1 mi
Schools provided by the listing agent
- Elementary: Breckenridge
- Middle: Summit
- High: Summit
Source: Altitude Realtors. This data may not be complete. We recommend contacting the local school district to confirm school assignments for this home.
- $837,9003 bd2 ba1.2k sqft28 Illinois Gulch Rd #6, Breckenridge, CO 80424Off Market
- $786,4001 bd1 ba1.2k sqft28 Illinois Gulch Rd, Breckenridge, CO 80424Off Market
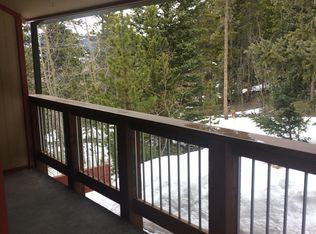
- $672,0002 bd2 ba1k sqft28 Illinois Gulch Rd, Breckenridge, CO 80424Off Market
- $850,0003 bd2 ba1.2k sqft28 Illinois Gulch Rd, Breckenridge, CO 80424Sold
- $525,3001 bd1 ba613 sqft28 Illinois Gulch Rd, Breckenridge, CO 80424Off Market
- $852,8001 bd1 ba-- sqft28 Illinois Gulch Rd, Breckenridge, CO 80424Off Market
- $782,6003 bd2 ba1.2k sqft28 Illinois Gulch Rd, Breckenridge, CO 80424Off Market
- $756,8002 bd2 ba1.2k sqft28 Illinois Gulch Rd, Breckenridge, CO 80424Off Market
A local agent can set up tours, give advice and negotiate with sellers.
A local lender can help you make sure your offer is ready when you are.
Similar homes
- $625,0002 bd2 ba812 sqft120 Atlantic Lode UNIT 3, Breckenridge, CO 80424For Sale

 MLS ID #S1068893, Sara O'Connor, Keller Williams Top Of Rockies. Altitude Realtors
 - $990,0003 bd3 ba1.4k sqft53 Atlantic Lode Road UNIT 53, Breckenridge, CO 80424For Sale
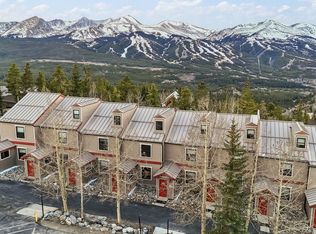 MLS ID #S1071082, Bobbi Cobb, LIV Sotheby's I.R.. Altitude Realtors
 - $695,0003 bd2 ba1.2k sqft193 range rd, Breckenridge, CO 80424For Sale
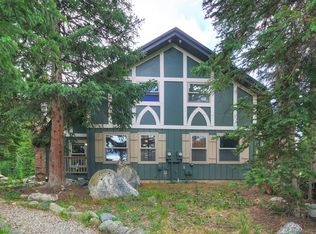 MLS ID #S1070152, Aspen Davis, Breckliving.com. Altitude Realtors
 - $820,0003 bd3 ba1.5k sqft93 N Fuller Placer Road UNIT F, Breckenridge, CO 80424For Sale
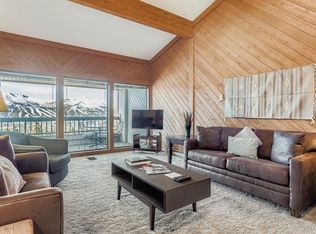 MLS ID #S1064235, Mark Thomas, Paffrath & Thomas R.E.S.C. Altitude Realtors
 - $725,0002 bd2 ba837 sqftWildwood, Breckenridge, CO 80424For SaleMLS ID #S1070872, Ron Shelton GRI, LIV Sotheby's I.R.. Altitude Realtors
- $740,0003 bd2 ba1.2k sqft193 Range rd UNIT 1, Breckenridge, CO 80424For SaleMLS ID #S1069483, Aspen Davis, Breckliving.com. Altitude Realtors
- $990,0003 bd3 ba1.4k sqft53 Atlantic Lode Road, Breckenridge, CO 80424For Sale
 MLS ID #1871522, Bobbi Cobb, LIV Sothebys International Realty- Breckenridge. REcolorado as distributed by MLS GRID
 - $979,0003 bd3 ba1.8k sqft1120 Baldy Road UNIT 1120, Breckenridge, CO 80424For SaleMLS ID #S1067994, Pete Deininger, Real Broker - Breck Life Group. Altitude Realtors
- $799,0002 bd2 ba1k sqft9339 State Hwy 9 UNIT P6, Breckenridge, CO 80424For SaleMLS ID #S1069396, Sinjin McNicholl, Coldwell Banker Mountain Properties. Altitude Realtors
- $1,000,0003 bd3 ba1.3k sqft187 N Fuller Placer Road UNIT B, Breckenridge, CO 80424For SaleMLS ID #S1068997, Derrick Fowler, Colorado Mountain Homes. Altitude Realtors
- $625,0002 bd2 ba854 sqft56 Magnum Bonum Drive, Breckenridge, CO 80424For SaleMLS ID #S1068972, Derrick Fowler, Colorado Mountain Homes. Altitude Realtors
- $765,0002 bd2 ba748 sqft1080 Ski Hill Road UNIT 9, Breckenridge, CO 80424For SaleMLS ID #S1069107, Amy Smits, eXp Realty LLC - Resort Experts. Altitude Realtors
- $775,0002 bd1 ba754 sqft311 S High Street UNIT 206, Breckenridge, CO 80424For SaleMLS ID #S1069137, Jason Himmelman, Breckenridge Associates R.E.. Altitude Realtors
- $950,0002 bd2 ba1k sqft304 S High Street UNIT 3S, Breckenridge, CO 80424For SaleMLS ID #S1062532, Sinjin McNicholl, Coldwell Banker Mountain Properties. Altitude Realtors
- $734,0002 bd2 ba930 sqft233 Pelican Circle UNIT 1501, Breckenridge, CO 80424For SaleMLS ID #S1067631, Nicole Guidi, PMI Summit Colorado. Altitude Realtors
- $579,0002 bd2 ba980 sqftValley of the Blue Condo, Breckenridge, CO 80424For SaleMLS ID #2536432, Lauren Bagg, West and Main Homes Inc. REcolorado as distributed by MLS GRID
- $500,0002 bd2 ba1k sqft891 Fairview Boulevard UNIT 20, Breckenridge, CO 80424For SaleMLS ID #S1068000, Reilly Desantis, Slifer Smith & Frampton R.E.. Altitude Realtors
- $995,0004 bd3 ba1.1k sqft550 S French Street UNIT 205, Breckenridge, CO 80424For SaleMLS ID #S1067600, Larry M. Hutton, LIV Sotheby's I.R.. Altitude Realtors
- $975,0002 bd2 ba973 sqft800 Columbine Road UNIT C1, Breckenridge, CO 80424For SaleMLS ID #S1069147, Aniela Wasmanski, LIV Sotheby's I.R.. Altitude Realtors
- $800,0002 bd2 ba946 sqft163 Pelican Circle UNIT 1205, Breckenridge, CO 80424For SaleMLS ID #S1070110, Amy Smits, eXp Realty LLC - Resort Experts. Altitude Realtors
