Soon to be featured on an episode of an HGTV program, the iconic Lookout Mountain angel house sits upon a full acre and boasts unparalleled elegance with a Mediterranean feel. From the moment you step through the enormous hand carved double fruitwood doors, you're greeted by the grandeur of vaulted ceilings and marble floors. This will lead you through a thoughtfully designed interior, including an inviting atrium and a private interior courtyard. The architecture has maximized ample natural sunlight and private views from every window. Indulge in the custom ash wood library or unwind in the media room tucked in the lower level. The generous kitchen could be a chef's dream. Ascend to the rooftop patio by stairs or elevator for panoramic views and a perfect setting for relaxation. The home has several additional tucked away spaces including a private office, meditation room, massage room, an undefined space that could be a perfect home gym, and a good sized storage room. Understanding it's not a home for everyone, with some vision and a few updates this house is easily selling for $3,200,000-$3,500,000. Several comparable sales in the area support that number. A discerning eye will appreciate the craftsmanship and opportunity. With a convenient 30 minute drive to downtown Denver, 60 minutes to Breckenridge and 90 minutes to Beaver Creek, your dream home awaits - schedule a private tour today.
Sold for $2,450,000
$2,450,000
28 Indian Paintbrush Drive, Golden, CO 80401
5beds
9,779sqft
Single Family Residence
Built in 1994
1 Acres Lot
$2,401,200 Zestimate®
$251/sqft
$6,387 Estimated rent
Home value
$2,401,200
$2.26M - $2.57M
$6,387/mo
Zestimate® history
Owner options
List your home for rent
$6,387/mo
Rent Zestimate®
Find your next renter with Zillow Rental Manager. Plus, with online applications, you can quickly screen prospective tenants – for free.
$6,387/mo
Rent Zestimate®
Refinance and save
$11,899/mo
Est. payment
Refinancing to a lower rate could help reduce your monthly payments and save thousands over the life of the loan.
$11,899/mo
Est. payment
Explore your selling options
Work with a Zillow partner agent
Leverage their expertise and Zillow's premium Showcase listings to get your home seen by more buyers.
Get startedList with your own agent
Get your home in front of millions of buyers by listing it on Zillow.
Learn how to do itSell it yourself
Take full control of how buyers see your home on Zillow by listing For Sale by Owner (FSBO).
List your homeWhat's special
Panoramic viewsInviting atriumPrivate interior courtyardRooftop patioMassage roomMedia roomVaulted ceilings
Zillow last checked:
Listing updated:
Listed by:
Jennifer Story 720-280-6224 jstory@fathomrealty.com,
Fathom Realty Colorado LLC
Bought with:
Greg Kitzmiller, 40016385
Berkshire Hathaway HomeServices Colorado Real Estate, LLC
Source: REcolorado as distributed by MLS GRID,MLS#: 2634975
Facts & features
Interior
Bedrooms & bathrooms
- Bedrooms: 5
- Bathrooms: 7
- Full bathrooms: 4
- 3/4 bathrooms: 1
- 1/2 bathrooms: 2
- Main level bathrooms: 3
- Main level bedrooms: 2
Primary bedroom
- Description: Expansive Primary With A Fireplace, Generous Walk In Closet And Private Rooftop Patio
- Level: Upper
Bedroom
- Description: Large Bedroom With Private Balcony And Large Walk-In Closet
- Level: Upper
Bedroom
- Description: Generous Bedroom With Walk-In Closet
- Level: Main
Bedroom
- Description: Beautiful Views Of Back Area
- Level: Main
Bedroom
- Level: Basement
Primary bathroom
- Description: Gorgeous Bathroom With Steam Shower And Soaker Jetted Tub
- Level: Upper
Bathroom
- Description: Large Bathroom With Soaker Tub And Granite Surfaces
- Level: Upper
Bathroom
- Description: Full Bathroom With Marble Surfaces
- Level: Main
Bathroom
- Description: Attached To The Spa Room And The Bedroom
- Level: Main
Bathroom
- Description: Main Floor Powder Room With Luxurious Finishes
- Level: Main
Bathroom
- Description: Full Bathroom Attached To Bedroom
- Level: Basement
Bathroom
- Description: 1/2 Bathroom Off Massage Room
- Level: Basement
Family room
- Description: Kitchen Adjacent, Vaulted Ceilings And Could Make A Beautiful Dining Room
- Level: Main
Great room
- Description: Vaulted Ceilings With Custom Architectural Details Throughout
- Level: Main
Laundry
- Level: Main
Library
- Description: Custom Ash Wood With Fireplace
- Level: Main
Media room
- Description: Custom Media Room
- Level: Basement
Office
- Description: Large Office With Additional Space Off The Back
- Level: Basement
Sun room
- Description: Private Outdoor Sunroom/Courtyard
- Level: Main
Sun room
- Description: Spa Room With Pool And Sauna
- Level: Main
Heating
- Hot Water, Radiant Floor
Cooling
- Attic Fan
Appliances
- Included: Bar Fridge, Cooktop, Dishwasher, Disposal, Down Draft, Dryer, Freezer, Microwave, Oven, Range, Refrigerator, Washer, Water Softener, Wine Cooler
Features
- Audio/Video Controls, Built-in Features, Ceiling Fan(s), Central Vacuum, Eat-in Kitchen, Elevator, Entrance Foyer, Five Piece Bath, Granite Counters, High Ceilings, High Speed Internet, Kitchen Island, Marble Counters, Pantry, Primary Suite, Sauna, Solid Surface Counters, Sound System, Stone Counters, Vaulted Ceiling(s), Walk-In Closet(s), Wet Bar
- Flooring: Carpet, Concrete, Laminate, Stone
- Windows: Bay Window(s), Skylight(s), Window Coverings, Window Treatments
- Basement: Daylight,Exterior Entry,Finished,Walk-Out Access
- Number of fireplaces: 3
- Fireplace features: Family Room, Other, Master Bedroom
Interior area
- Total structure area: 9,779
- Total interior livable area: 9,779 sqft
- Finished area above ground: 6,445
- Finished area below ground: 2,555
Property
Parking
- Total spaces: 4
- Parking features: Concrete, Electric Vehicle Charging Station(s), Exterior Access Door, Floor Coating, Heated Garage, Oversized
- Attached garage spaces: 4
Features
- Levels: Two
- Stories: 2
- Patio & porch: Covered, Patio, Rooftop
- Exterior features: Balcony, Gas Valve, Lighting, Private Yard, Water Feature
- Has spa: Yes
- Spa features: Heated
Lot
- Size: 1 Acres
- Features: Irrigated, Landscaped, Level, Sprinklers In Front, Sprinklers In Rear
- Residential vegetation: Mixed
Details
- Parcel number: 4007401009
- Special conditions: Standard
- Other equipment: Home Theater
Construction
Type & style
- Home type: SingleFamily
- Property subtype: Single Family Residence
Materials
- Concrete, Stone, Stucco
- Foundation: Slab
- Roof: Concrete
Condition
- Year built: 1994
Utilities & green energy
- Electric: 220 Volts
- Water: Public
- Utilities for property: Electricity Connected, Internet Access (Wired), Natural Gas Connected, Phone Connected
Community & HOA
Community
- Security: Security System, Video Doorbell
- Subdivision: Mt. Vernon Estates
HOA
- Has HOA: Yes
- HOA fee: $500 annually
- HOA name: Mt. Vernon Estates HOA
- HOA phone: 720-280-6224
Location
- Region: Golden
Financial & listing details
- Price per square foot: $251/sqft
- Tax assessed value: $2,757,619
- Annual tax amount: $10,523
- Date on market: 6/19/2025
- Listing terms: Cash,Conventional,Jumbo
- Exclusions: Seller's Personal Property
- Ownership: Individual
- Electric utility on property: Yes
- Road surface type: Paved
Price history
| Date | Event | Price |
|---|---|---|
| 8/21/2025 | Sold | $2,450,000-9.3%$251/sqft |
Source:  REcolorado as distributed by MLS GRID #2634975 Report a problem REcolorado as distributed by MLS GRID #2634975 Report a problem | ||
| 7/17/2025 | Pending sale | $2,700,000$276/sqft |
Source: REcolorado as distributed by MLS GRID #2634975 Report a problem | ||
| 6/19/2025 | Listed for sale | $2,700,000+7726.1%$276/sqft |
Source: REcolorado as distributed by MLS GRID #2634975 Report a problem | ||
| 4/2/1999 | Sold | $34,500$4/sqft |
Source: Public Record Report a problem | ||
Public tax history
| Year | Property taxes | Tax assessment |
|---|---|---|
| 2025 | $14,058 +0.4% | $172,351 +29% |
| 2024 | $14,000 +33% | $133,592 |
| 2023 | $10,524 -1% | $133,592 +37% |
| 2022 | $10,635 +16.2% | $97,496 -2.8% |
| 2021 | $9,150 | $100,301 +16% |
| 2020 | $9,150 +2.9% | $86,491 |
| 2019 | $8,896 -9.5% | $86,491 -7.1% |
| 2018 | $9,834 | $93,064 |
| 2017 | $9,834 +2.8% | $93,064 +1.4% |
| 2016 | $9,562 +100% | $91,824 |
| 2015 | $4,781 -58.8% | $91,824 -14% |
| 2014 | $11,611 +12.5% | $106,716 |
| 2013 | $10,321 +1.8% | $106,716 +11.4% |
| 2012 | $10,136 +1.9% | $95,820 |
| 2011 | $9,947 +0.1% | $95,820 +1.4% |
| 2010 | $9,940 -15.6% | $94,530 |
| 2009 | $11,773 +0.3% | $94,530 -16.6% |
| 2008 | $11,735 +11.8% | $113,400 |
| 2007 | $10,499 +0.2% | $113,400 +14.6% |
| 2006 | $10,482 -2.1% | $98,970 -2.2% |
| 2005 | $10,712 +14.3% | $101,200 |
| 2004 | $9,374 +3.6% | $101,200 |
| 2003 | $9,051 +2.1% | $101,200 +4.5% |
| 2002 | $8,862 -4.4% | $96,860 +6.1% |
| 2001 | $9,273 -1.2% | $91,250 |
| 2000 | $9,381 | $91,250 |
Find assessor info on the county website
Neighborhood: 80401
Nearby homes
- $1,147,3003 bd3 ba3.4k sqft48 Indian Paintbrush Dr, Golden, CO 80401Off Market
- $1,139,2005 bd4 ba4.4k sqft18 Indian Paintbrush Dr, Golden, CO 80401Off Market

- $1,601,7004 bd4 ba5.3k sqft98 Indian Paintbrush Dr, Golden, CO 80401Off Market
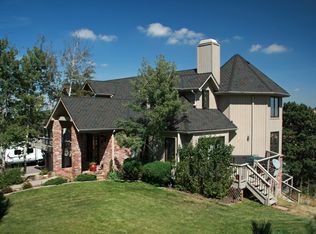
- $1,508,9004 bd4 ba4.5k sqft128 Indian Paintbrush Dr, Golden, CO 80401Off Market
- $1,582,2004 bd4 ba5.1k sqft148 Indian Paintbrush Dr, Golden, CO 80401Off Market
- $1,389,5003 bd3 ba4.2k sqft19 Indian Paintbrush Dr, Golden, CO 80401Off Market
- $471,8975.01 Acres170 S Lookout Mountain Rd, Golden, CO 80401Off Market
- $761-- sqft166 S Lookout Mountain Rd, Golden, CO 80401Off Market
Nearby schools
GreatSchools rating
- 9/10Ralston Elementary SchoolGrades: K-5Distance: 1.6 mi
- 7/10Bell Middle SchoolGrades: 6-8Distance: 3.9 mi
- 9/10Golden High SchoolGrades: 9-12Distance: 3.5 mi
Schools provided by the listing agent
- Elementary: Ralston
- Middle: Bell
- High: Golden
- District: Jefferson County R-1
Source: REcolorado as distributed by MLS GRID. This data may not be complete. We recommend contacting the local school district to confirm school assignments for this home.
Get a cash offer in 3 minutes
Find out how much your home could sell for in as little as 3 minutes with a no-obligation cash offer.
Estimated market value
$2,401,200
Get a cash offer in 3 minutes
Find out how much your home could sell for in as little as 3 minutes with a no-obligation cash offer.
Estimated market value
$2,401,200
- Colorado
- Jefferson County
- Golden
- 80401
- 28 Indian Paintbrush Drive
Nearby cities
Nearby neighborhoods
Nearby zip codes
Other Golden Topics
