Welcome to Village Pointe, North Edison's premier and most sought-after townhome community! This beautifully updated, largest 2-bedroom, 2.5-bath model boasts a spacious layout that lives like a 3-bedroom, perfectly blending light, space, and modern comfort. Dual Suites: Two oversized bedrooms, each featuring a private full bath. The expansive primary suite includes a luxurious jacuzzi-style soaking tub. Main Level: Features a convenient half bath, sun-filled living spaces, and stylish new laminate flooring with fresh neutral paint throughout. Scenic Views: Enjoy peaceful, open views overlooking the community pool from both the living areas and bedrooms. Parking & Extras: Includes an attached garage and a private driveway. Kitchen: Brand new quartz countertops, refaced cabinets, a new stainless steel range and refrigerator, plus a stainless steel dishwasher (2 years) and microwave (3 years). Major Systems: Brand new water heater, ~3-year-old HVAC compressor, and a newer roof maintained by the HOA (~2 years). Move-In Ready: Professionally cleaned and carpets freshly shampooed. Situated in a top-rated school district, this home is just minutes away from three NJ Transit stations for an effortless commute to NYC. Enjoy ultimate convenience with local shopping, dining, and major highways right at your doorstep.
For sale
$505,000
28 Inverness Dr, Edison, NJ 08820
2beds
1,431sqft
:
Get pre-qualified$3,518/mo
Condominium
Built in 1997
-- sqft lot
$508,900 Zestimate®
$353/sqft
$-- HOA
What's special
Attached garageBrand new quartz countertopsStylish new laminate flooringTwo oversized bedroomsCarpets freshly shampooedLuxurious jacuzzi-style soaking tubExpansive primary suite
- 10 days |
- 647 |
- 14 |
Likely to sell faster than
Zillow last checked:
Listing updated:
Listed by:
VENUGOPAL SUNKARI,
LOVI REAL ESTATE LLC 732-902-6363
Source: All Jersey MLS,MLS#: 2701931R
Facts & features
Interior
Bedrooms & bathrooms
- Bedrooms: 2
- Bathrooms: 3
- Full bathrooms: 2
- 1/2 bathrooms: 1
Primary bedroom
- Features: Full Bath, Walk-In Closet(s)
Bathroom
- Features: Jacuzzi-Type
Dining room
- Features: Living Dining Combo
Kitchen
- Features: Granite/Corian Countertops
Basement
- Area: 0
Heating
- Forced Air
Cooling
- Central Air
Appliances
- Included: Dishwasher, Dryer, Gas Range/Oven, Microwave, Refrigerator, Washer, Gas Water Heater
Features
- Blinds, None, Kitchen, Living Room, 3 Bedrooms, Laundry Room, Bath Full, Bath Main, Utility Room
- Flooring: Carpet, Ceramic Tile, Laminate, Wood
- Windows: Blinds
- Basement: None
- Has fireplace: No
Interior area
- Total structure area: 1,431
- Total interior livable area: 1,431 sqft
Video & virtual tour
Property
Parking
- Total spaces: 1
- Parking features: 1 Car Width, Asphalt, Garage, Attached, Built-In Garage
- Attached garage spaces: 1
- Has uncovered spaces: Yes
- Details: Oversized Vehicles Restricted
Accessibility
- Accessibility features: Stall Shower
Features
- Levels: Three Or More
- Stories: 3
- Pool features: Outdoor Pool, In Ground
- Has spa: Yes
- Spa features: Bath
Lot
- Size: 95 Square Feet
- Features: Near Shopping, Near Train
Details
- Parcel number: 050059402000060000C3028
- Zoning: RBPD
Construction
Type & style
- Home type: Condo
- Architectural style: Middle Unit
- Property subtype: Condominium
Materials
- Roof: Asphalt
Condition
- Year built: 1997
Utilities & green energy
- Gas: Natural Gas
- Sewer: Public Sewer
- Water: Public
- Utilities for property: Cable TV, Cable Connected, Electricity Connected, Natural Gas Connected
Community & HOA
Community
- Features: Outdoor Pool
HOA
- Services included: Management Fee, Common Area Maintenance, Insurance, Maintenance Structure
- Additional fee info: Maintenance Expense: $200 Monthly
Location
- Region: Edison
Financial & listing details
- Price per square foot: $353/sqft
- Tax assessed value: $120,200
- Annual tax amount: $7,153
- Date on market: 8/1/2026
- Ownership: Condominium,Fee Simple
- Electric utility on property: Yes
Estimated market value
$508,900
$483,000 - $534,000
$2,865/mo
Price history
| Date | Event | Price |
|---|---|---|
| 8/1/2026 | Listed for sale | $505,000-4.7%$353/sqft |
Source:  All Jersey MLS #2701931R Report a problem All Jersey MLS #2701931R Report a problem | ||
| 6/1/2026 | Listing removed | $529,900$370/sqft |
Source: All Jersey MLS #2614570R Report a problem | ||
| 4/30/2026 | Listed for sale | $529,900+107.8%$370/sqft |
Source: All Jersey MLS #2614570R Report a problem | ||
| 3/21/2016 | Sold | $255,000-8.6%$178/sqft |
Source: Public Record Report a problem | ||
| 4/6/2015 | Listed for sale | $279,000-9.7%$195/sqft |
Source: Weichert Realtors #1532198 Report a problem | ||
| 1/10/2007 | Sold | $309,000+67.9%$216/sqft |
Source: Public Record Report a problem | ||
| 2/25/2002 | Sold | $184,000+60%$129/sqft |
Source: Public Record Report a problem | ||
| 8/8/1997 | Sold | $114,990$80/sqft |
Source: Public Record Report a problem | ||
Public tax history
| Year | Property taxes | Tax assessment |
|---|---|---|
| 2025 | $6,890 | $120,200 |
| 2024 | $6,890 +0.5% | $120,200 |
| 2023 | $6,855 0% | $120,200 |
| 2022 | $6,857 +0.4% | $120,200 |
| 2021 | $6,831 +1% | $120,200 |
| 2020 | $6,766 +6.8% | $120,200 |
| 2019 | $6,337 | $120,200 |
| 2018 | $6,337 +4.3% | $120,200 |
| 2017 | $6,077 +3.9% | $120,200 |
| 2016 | $5,847 +2.9% | $120,200 |
| 2015 | $5,681 +3.3% | $120,200 |
| 2014 | $5,500 +1% | $120,200 |
| 2013 | $5,444 +1.1% | $120,200 |
| 2012 | $5,383 +5.6% | $120,200 |
| 2011 | $5,095 +2.7% | $120,200 |
| 2010 | $4,962 +4.6% | $120,200 |
| 2009 | $4,742 | $120,200 |
| 2008 | -- | $120,200 |
| 2007 | $15,574 +1.4% | $120,200 |
| 2006 | $15,363 +2.5% | $120,200 |
| 2005 | $14,989 | $120,200 |
| 2004 | -- | $120,200 |
| 2003 | -- | $120,200 |
Find assessor info on the county website
Monthly payment
Est. payment
Payment breakdown
Explore the cost of this home by adjusting the details. Changes won't be saved.Climate risks
Neighborhood: 08820
Nearby schools
GreatSchools rating
- 8/10Woodbrook Elementary SchoolGrades: K-5Distance: 1 mi
- 8/10Woodrow Wilson Middle SchoolGrades: 6-8Distance: 1.1 mi
- 9/10J P Stevens High SchoolGrades: 9-12Distance: 2.5 mi
- $594,5003 bd3 ba1.5k sqft97 Prestwick Way, Edison, NJ 08820Off Market
- $525,5002 bd3 ba1.4k sqft99 Inverness Dr, Edison, NJ 08820Off Market
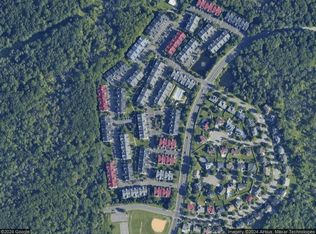
- $595,0003 bd3 ba-- sqft85 Inverness Dr, Edison, NJ 08820Sold
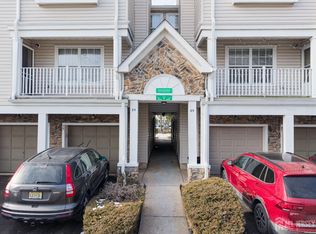
- $436,1002 bd2 ba1k sqft30 Guisborough Way, Edison, NJ 08820Off Market
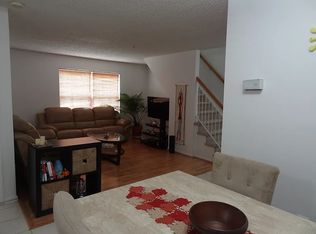
- $144,200-- bd-- ba1.5k sqft14 Inverness Dr #I014, Edison, NJ 08820Off Market
- $512,500-- bd-- ba-- sqft14 Inverness Dr, Edison, NJ 08820Off Market
- $144,2003 bd2 ba1.5k sqft2 Inverness Dr #I002, Edison, NJ 08820Off Market
- $566,200-- bd-- ba-- sqft2 Inverness Dr, Edison, NJ 08820Off Market
A local agent can set up tours, give advice and negotiate with sellers.
A local lender can help you make sure your offer is ready when you are.
Similar homes
- $599,0002 bd3 ba1.6k sqft260 Westgate Dr, Edison, NJ 08820For Sale
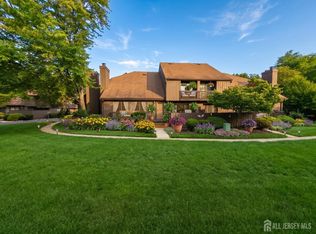
 MLS ID #2701992R, VEERA BODAVULA. All Jersey MLS
 - $479,0002 bd2 ba1.2k sqft605 Timber Oaks Rd, Edison, NJ 08820For Sale
 MLS ID #2617552R, NYDIA VERGARA. All Jersey MLS
 - $599,0003 bd3 ba1.4k sqft1 Orchid Ct, Edison, NJ 08820For Sale
 MLS ID #2618230R, DAVID BLINDER. All Jersey MLS
 - $610,0002 bd3 ba1.6k sqft89 Linda Ln, Edison, NJ 08820For Sale
 MLS ID #2701260R, KIRAN MALI. All Jersey MLS
 - $599,9992 bd3 ba1.6k sqft17 Westgate Dr, Edison, NJ 08820For SaleMLS ID #2700018R, KIRAN MALI. All Jersey MLS
- $549,9002 bd4 ba1.5k sqft1308 Merrywood Dr, Edison, NJ 08817For SaleMLS ID #2700371R, MIKAELA ARPINO. All Jersey MLS
- $549,9002 bd3 ba1.6k sqft718 Station Rd, Dunellen, NJ 08812For SaleMLS ID #2702261R, MIN TANG. All Jersey MLS
- $449,0002 bd2 ba1.2k sqft534 Doral Ct, Piscataway, NJ 08854For SaleMLS ID #2617523R, SANDRA FIFE. All Jersey MLS
- $399,9992 bd2 ba1.1k sqft380 Lancaster Ct, Piscataway, NJ 08854For SaleMLS ID #2701423R, LEONARDO TATIS. All Jersey MLS
- $529,0002 bd2 ba1.5k sqft160 Lakeside Dr S, Piscataway, NJ 08854For SaleMLS ID #2615108R, JOSEPH FULLER. All Jersey MLS
- $399,0002 bd2 ba1.1k sqft82 Cliffwood Ave #17, Cliffwood, NJ 07721For SaleMLS ID #2702056R, MUNA ATIEH. All Jersey MLS
- $535,0003 bd3 ba1.7k sqft36 Albury Way, North Brunswick, NJ 08902For SaleMLS ID #2702229R, HAIPING ZHOU. All Jersey MLS
- $475,0002 bd2 ba1.3k sqft2706 Commons At Kingswood Dr, East Brunswick, NJ 08816For SaleMLS ID #2700827R, PAUL H. LANE. All Jersey MLS
- $475,0003 bd1 ba1.1k sqft24 Exton St, South River, NJ 08882For SaleMLS ID #2702249R, YVONNE FRANCOIS. All Jersey MLS
- $437,0002 bd3 ba1.5k sqft918 Plymouth Rd, North Brunswick, NJ 08902For SaleMLS ID #2617047R, VANDANA UPPAL. All Jersey MLS
- $329,9002 bd1 ba908 sqft1027 Edpas Rd, New Brunswick, NJ 08901For SaleMLS ID #2702410R, RUPINDER SODHI. All Jersey MLS
- $427,9003 bd3 ba1k sqft8 Harmony Way, Sayreville, NJ 08872For SaleMLS ID #2700572R, PEGGY YANUZZELLI. All Jersey MLS
- $480,0002 bd3 ba1.3k sqft202 Rip Van Dam Ct, Montgomery Twp., NJ 08502For SaleMLS ID #4045465, Yashasv Patel, Exp Realty, Llc. GSMLS
- $439,0003 bd1 ba940 sqft2705 Woodbridge Ave, Edison, NJ 08817For SaleMLS ID #2701430R, DONNA M. MACAN. All Jersey MLS
- $459,0002 bd2 ba800 sqft794 Robbins St, Perth Amboy, NJ 08861For SaleMLS ID #2702059R, ENRIQUE HERNANDEZ. All Jersey MLS
