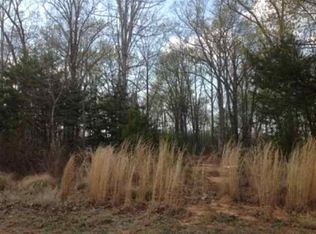
Nestled on 1.21 wooded acres in Ridgewood Plantation, this custom-built single-story home provides a rare combination of privacy, space, and craftsmanship. Surrounded by mature trees and set on a beautifully landscaped lot with a front-yard irrigation system, the home welcomes you with a wide front porch—perfect for morning coffee or relaxing evenings. Step through the distinctive double front doors into a bright, open foyer that flows into a smartly designed split floor plan. At the heart of the home is an inviting living area with soaring ceilings and a gas-log fireplace accented by shiplap, seamlessly connected to a formal dining room and the kitchen complete with granite countertops, gas range, walk-in pantry, and custom cabinetry is a chef's dream. Throughout the home, rich hardwood floors create a clean, cohesive feel—completely free of carpet. A generous breakfast nook with additional shiplap detailing adds warmth to the space. On one side of the home, two spacious guest bedrooms share a connected full bath, while the opposite wing is dedicated to the tranquil owner's suite—featuring a recessed ceiling, luxurious en-suite bath with a tiled walk-in shower, soaking tub, double vanity, and a walk-in closet. A large laundry room with built-in storage and work surfaces, a guest powder room, and a coat closet add functionality to the interior. Designed with efficiency and comfort in mind, the home is equipped with a tankless water heater and gutter guards for year-round ease. Out back, enjoy the serenity of your private retreat with a screened-in porch, stone patio with built-in fire pit, fenced backyard, and a wooded walking path. The oversized two-car garage includes walk-up attic access, perfect for storage or future expansion. Residents of Ridgewood Plantation enjoy a community pool and clubhouse, along with a peaceful, rural atmosphere a short trip from Anderson and Greenville. Come experience the comfort and charm of 28 Ione Circle—your next home awaits!
Sold for $585,000
Zillow last checked:
Listing updated:
Bought with:
Eric Cyterski
Bluefield Realty Group
Source: Greater Greenville AOR,MLS#: 1561566
Price history
| Date | Event | Price |
|---|---|---|
| 12/4/2025 | Sold | $585,000$229/sqft |
Source:  Greater Greenville AOR #1561566 Report a problem Greater Greenville AOR #1561566 Report a problem | ||
| 9/8/2025 | Contingent | $585,000$229/sqft |
Source: Greater Greenville AOR #1561566 Report a problem | ||
| 8/22/2025 | Price change | $585,000-2.5%$229/sqft |
Source: Greater Greenville AOR #1561566 Report a problem | ||
| 7/27/2025 | Price change | $599,999-0.8%$235/sqft |
Source: Greater Greenville AOR #1561566 Report a problem | ||
| 7/3/2025 | Price change | $605,000-1.6%$237/sqft |
Source: Greater Greenville AOR #1561566 Report a problem | ||
| 6/28/2025 | Listed for sale | $615,000$241/sqft |
Source: Greater Greenville AOR #1561566 Report a problem | ||
| 6/28/2025 | Contingent | $615,000$241/sqft |
Source: Greater Greenville AOR #1561566 Report a problem | ||
| 6/26/2025 | Listed for sale | $615,000+7%$241/sqft |
Source: Greater Greenville AOR #1561566 Report a problem | ||
| 10/18/2024 | Sold | $575,000$225/sqft |
Source:  WUMLS #20278561 Report a problem WUMLS #20278561 Report a problem | ||
| 8/22/2024 | Pending sale | $575,000$225/sqft |
Source: WUMLS #20278561 Report a problem | ||
| 8/22/2024 | Contingent | $575,000$225/sqft |
Source: Greater Greenville AOR #1535402 Report a problem | ||
| 8/20/2024 | Listed for sale | $575,000+82.5%$225/sqft |
Source: Greater Greenville AOR #1535402 Report a problem | ||
| 9/5/2017 | Sold | $315,000+950%$123/sqft |
Source: Public Record Report a problem | ||
| 9/22/2014 | Sold | $30,000$12/sqft |
Source: Public Record Report a problem | ||
Get a cash offer in 3 minutes
Find out how much your home could sell for in as little as 3 minutes with a no-obligation cash offer.
Estimated market value
$587,300
