Skip main navigation
For sale
  • $479,900

    28 Iris Way #28, Berlin, CT 06037

    2beds
    2,280sqft
    : 
    $3,673/mo
    Get pre-qualified
    Condominium, Townhouse
    Built in 2009
    -- sqft lot
    $-- Zestimate®
    $210/sqft
    $335/mo HOA

    What's special

    Gas fireplaceRecessed lighting throughoutCustom antiqued cabinetryNeutral tasteful colorsStudy areaBedroom with walk-in closetWalk-in closet
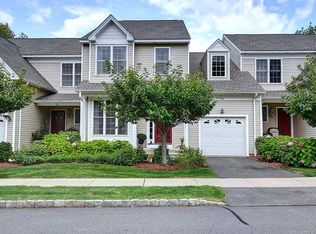
    **Seller requests highest and best offers by Mon 7/27 at 5 PM** Absolutely STUNNING Toll Brothers Built Townhome at Regency at Berlin Complex now available! This 2,280 sq ft, 2 bedroom, 2.5 bathroom home with 2 car garage and gorgeous outdoor living space is ready for you to call home! This rarely available unit offers a 1st floor primary bedroom suite off the living room with a walk-in closet, tray-ceilings, and spacious bathroom suite with double vanity, powder area and walk-in shower. Luxury abounds throughout with details like raised panel wainscoting on the staircase, vaulted 2-story ceilings in the main living room area with skylights and gas fireplace, recessed lighting throughout and gleaming hardwood floors. The kitchen boasts a 2-tired breakfast bar with wainscoting, custom antiqued cabinetry including a pantry with glass door finishes. Stainless steel appliances, granite countertops, a custom tile backsplash all in neutral, tasteful colors finish off the kitchen. Natural light spills in everywhere with this open floor plan that flows from the kitchen into the dining area and great room. The upper level offers the ultimate in flexible living space with another bedroom with walk-in closet, a full bathroom, study area and a spacious den! More living space awaits you in the basement with family room with full walk-out to the back yard. Beautiful deck with awning off the living room offers an outdoor oasis! Nothing to do but move in and enjoy stress-free living! Newer heat system, water heater, appliances and so much more! See full list of upgrades and features in the attached documents.
    4 days
    |
    507
    |
    30
    |

    Zillow last checked:

    Listing updated:

    Listed by:

    BROOKE TEAM AT EXP REALTY,

    Lou Raven (860)785-3614,

    eXp Realty 866-828-3951

    Source: Smart MLS,MLS#: 24191871MLS Logo

      Facts & features

      Interior

      Bedrooms & bathrooms
      • Bedrooms: 2
      • Bathrooms: 3
      • Full bathrooms: 2
      • 1/2 bathrooms: 1
      Primary bedroom
      • Features: High Ceilings, Bedroom Suite, Ceiling Fan(s), Dressing Room, Full Bath, Walk-In Closet(s)
      • Level: Main
      Bedroom
      • Features: Walk-In Closet(s)
      • Level: Upper
      Den
      • Level: Upper
      Dining room
      • Features: Hardwood Floor
      • Level: Main
      Family room
      • Level: Lower
      Great room
      • Features: 2 Story Window(s), Skylight, Cathedral Ceiling(s), Gas Log Fireplace, Hardwood Floor
      • Level: Main
      Kitchen
      • Features: Breakfast Bar, Granite Counters, Pantry
      • Level: Main
      Heating
      • Forced Air, Natural Gas
      Cooling
      • Central Air
      Appliances
      • Included: Gas Range, Microwave, Range Hood, Refrigerator, Dishwasher, Disposal, Washer, Dryer, Water Heater
      • Laundry: Main Level
      Features
      • Wired for Data, Open Floorplan, Smart Thermostat
      • Doors: French Doors
      • Basement: Full,Storage Space,Partially Finished,Liveable Space
      • Attic: Crawl Space,Storage,Access Via Hatch
      • Number of fireplaces: 1
      Interior area
      • Total structure area: 2,280
      • Total interior livable area: 2,280 sqft
      • Finished area above ground: 1,692
      • Finished area below ground: 588

      Property

      Parking
      • Total spaces: 2
      • Parking features: Attached, Garage Door Opener
      • Attached garage spaces: 2
      Accessibility
      • Accessibility features: Lever Door Handles, Lever Faucets, Multiple Entries/Exits
      Features
      • Stories: 2
      • Patio & porch: Porch, Deck
      • Exterior features: Sidewalk, Awning(s), Rain Gutters, Lighting
      Lot
      • Features: Level, Cul-De-Sac
      Details
      • Parcel number: 2513484
      • Zoning: OT-2

      Construction

      Type & style
      • Home type: Condo
      • Architectural style: Townhouse
      • Property subtype: Condominium, Townhouse
      Materials
      • Vinyl Siding
      Condition
      • New construction: No
      • Year built: 2009

      Utilities & green energy

      • Sewer: Public Sewer
      • Water: Public
      Green energy
      • Energy efficient items: Thermostat

      Community & HOA

      Community
      • Features: Adult Community 55, Golf, Library, Medical Facilities, Park
      • Senior community: Yes
      • Subdivision: Kensington
      HOA
      • Has HOA: Yes
      • Amenities included: Clubhouse, Health Club, Management
      • Services included: Maintenance Grounds, Trash, Snow Removal, Pest Control, Insurance
      • HOA fee: $335 monthly
      Location
      • Region: Berlin

      Financial & listing details

      • Price per square foot: $210/sqft
      • Tax assessed value: $228,100
      • Annual tax amount: $6,991
      • Date on market: 7/23/2026

        Estimated market value

        Not available

        Estimated sales range

        Not available

        Not available

        Price history

        DateEventPrice
        7/23/2026Listed for sale$479,900$210/sqft
        Source: Smart MLS #24191871 Report a problem

        Public tax history

        Tax history is unavailable.

        Monthly payment

        Est. payment

        Payment breakdown

        Explore the cost of this home by adjusting the details. Changes won't be saved.
        All calculations are estimates and provided by Zillow, Inc. for informational purposes only. Actual amounts may vary.
        HOA fees may include property taxes on listings classified as Co-Ops. Contact the listing agent and/or owner for fee details.
        Mortgage interest rates are dependent on a number of factors, including credit score, down payment, and repayment length. Interest rate data provided by Zillow Group Marketplace, Inc. as of 1/1/1970 from various mortgage lenders with which we have lead or other similar arrangements; the Estimated Payment is an average of those rates.
        See how much you could borrow to make a competitive offer.

        Climate risks

        Neighborhood: 06037

        Getting around

        5 / 100
        Car-Dependent
        15 / 100
        Somewhat Bikeable

        Nearby schools

        GreatSchools rating
        Schools provided by the listing agent
        • Elementary: Richard Hubbard
        • Middle: McGee
        • High: Berlin

        Source: Smart MLS. This data may not be complete. We recommend contacting the local school district to confirm school assignments for this home.

        A local agent can set up tours, give advice and negotiate with sellers.

        Browse local experts

        Similar homes