Skip main navigation
Off market
Street View
  • $2,434,600

    28 Island Way, Westport, CT 06880

    5beds
    3,238sqft
    SingleFamily
    Built in 2010
    9,583 Square Feet Lot
    $2,434,600 Zestimate®
    $752/sqft
    $7,973 Estimated rent

    Home value

    $2,434,600

    $2.24M - $2.65M

    $7,973/mo

    Zestimate® history
    Loading
    Loading...

    Owner options

    List your home for rent

    $7,973/mo

    Rent Zestimate®

    Find your next renter with Zillow Rental Manager. Plus, with online applications, you can quickly screen prospective tenants – for free.

    Learn more

    $7,973/mo

    Rent Zestimate®

    Refinance and save

    $13,722/mo

    Est. payment

    Refinancing to a lower rate could help reduce your monthly payments and save thousands over the life of the loan.

    See today's rates

    $13,722/mo

    Est. payment

    Explore your selling options

    Work with a Zillow partner agent

    Leverage their expertise and Zillow's premium Showcase listings to get your home seen by more buyers.

    Get started

    List with your own agent

    Get your home in front of millions of buyers by listing it on Zillow.

    Learn how to do it

    Sell it yourself

    Take full control of how buyers see your home on Zillow by listing For Sale by Owner (FSBO).

    List your home

    What's special

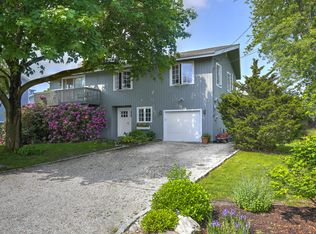
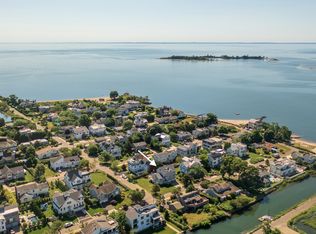
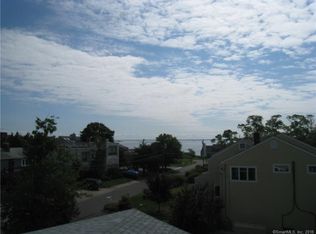
    **ASK FOR LINKS TO VIRTUAL SHOWING TOOLS, INCLUDING 3D FLOORPLAN WALK-THROUGH & VIRTUAL REALITY EXPERIENCE IF PREFERRED** Live the "Island Lifestyle" where each day is a vacation. This FEMA-Compliant home was re-built in 2010, recently refreshed w/new paint & refinished floors, & designed to maximize the enjoyment of this charmed seaside locale. The impressive home was skillfully designed to evoke a coastal aesthetic, combined w/modern influences - the perfect way to experience life just four homes from the coveted sandy shores of the private beach on Saugatuck Island. The spacious foyer welcomes you, and the floorplan begins to unfold - or, bring your guests directly through to the bi-level decking which connects each level of this stylish home. The open plan living spaces will delight you, plus high ceilings, walls of glass, multiple decks & balconies, views to the Long Island Sound, and stylish amenities. Gourmet kitchen w/ lrg entertaining-sized island, DR & LR areas, door to the deck w/water views. Dramatic fam rm w/vltd ceil, double doors to covered balcony w/views, fireplace & built-in audio. 5 BRs & 4 full baths beginning w/the spacious master suite which is privately set w/lrg walk-in clst, lux bth w/glass shower & soaking tub. The addl BRs have a flexible layout for all needs. 2 car garage, storage, generator-ready. Large, level lawns. Energy-efficient & low-maintenance building materials contribute to a low cost of ownership & easy living. Very convenient to train.

    This property is off market, which means it's not currently listed for sale or rent on Zillow. This may be different from what's available on other websites or public sources.
    Facts & features

    Interior

    Bedrooms & bathrooms
    • Bedrooms: 5
    • Bathrooms: 4
    • Full bathrooms: 4
    Heating
    • Baseboard, Electric, Propane / Butane
    Cooling
    • Central
    Appliances
    • Included: Dishwasher, Dryer, Freezer, Microwave, Range / Oven, Refrigerator, Washer
    • Laundry: Main Level, Main level laundry room.
    Features
    • Mud Room, Foyer, Wired for Sound, Open Floorplan, Cable - Available
    • Windows: Thermopane Windows
    • Basement: Crawl Space, Garage Access
    • Attic: Pull Down Stairs, Storage
    • Has fireplace: Yes
    Interior area
    • Total interior livable area: 3,238 sqft

    Property

    Parking
    • Total spaces: 2
    • Parking features: Garage - Attached
    Features
    • Patio & porch: Deck, Porch, Covered Deck
    • Exterior features: Shingle (Not Wood)
    • Fencing: Partial
    • Has view: Yes
    • View description: Water
    • Has water view: Yes
    • Water view: Water
    • Waterfront features: Walk To Water, Beach Rights, View, Water Community
    Lot
    • Size: 9,583 Square Feet
    • Features: Level, Professionally Landscaped, In Flood Zone
    Details
    • Parcel number: WPORMB01L058000
    • Zoning: A

    Construction

    Type & style
    • Home type: SingleFamily
    • Architectural style: Colonial
    Materials
    • Roof: Asphalt
    Condition
    • Torn Down & Rebuilt
    • Year built: 2010

    Utilities & green energy

    • Sewer: Public Sewer
    • Water: Public Water Connected

    Community & HOA

    HOA
    • Has HOA: Yes
    • Amenities included: Private Rec Facilities
    • Services included: Lake/Beach Access
    • HOA fee: Has HOA fee
    Location
    • Region: Westport

    Financial & listing details

    • Price per square foot: $752/sqft
    • Tax assessed value: $940,065
    • Annual tax amount: $17,730
    • Exclusions: As per inclusion/exclusion addendum.
    • Total actual rent: 1499000

    Price history

    DateEventPrice
    8/4/2020Sold$1,432,500-4.4%$442/sqft
    Source: Smart MLS #170283641 Report a problem
    7/7/2020Pending sale$1,499,000$463/sqft
    Source: Coldwell Banker Realty #170283641 Report a problem
    6/7/2020Price change$1,499,000-4.8%$463/sqft
    Source: Coldwell Banker Realty #170283641 Report a problem
    3/23/2020Listed for sale$1,575,000+61.5%$486/sqft
    Source: Coldwell Banker Realty - Westport Office #170283641 Report a problem
    7/19/2004Sold$975,000+79.9%$301/sqft
    Source: Public Record Report a problem
    2/9/1999Sold$542,000$167/sqft
    Source: Public Record Report a problem

    Public tax history

    YearProperty taxesTax assessment
    2025$17,730 +1.3%$940,065
    2024$17,504 +2.2%$940,065 +0.7%
    2023$17,123 +1.5%$933,135
    2022$16,862 $933,135
    2021$16,862 +12%$933,135 +3.6%
    2020$15,051 -0.9%$900,700
    2019$15,186 $900,700
    2018$15,186 $900,700
    2017$15,186 $900,700
    2016$15,186 $900,700
    Find assessor info on the county website

    Neighborhood: Saugatuck

    Nearby schools

    GreatSchools rating
    Schools provided by the listing agent
    • Elementary: Kings Highway
    • High: Staples

    Source: The MLS. This data may not be complete. We recommend contacting the local school district to confirm school assignments for this home.

    Sell for more on Zillow
    Get a Zillow Showcase℠ listing at no additional cost and you could sell for .
    $2,434,600
    2% more
    +$48,692
    With Zillow Showcase(estimated)
    $2,483,292