Skip main navigation
Sold
  • Price Unknown

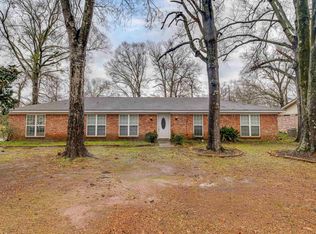
    28 Jana Dr, Monroe, LA 71203

    4beds
    2,144sqft
    Site Build, Residential
    Built in 1967
    0.32 Acres Lot
    $230,600 Zestimate®
    $--/sqft
    $2,851 Estimated rent

    Home value

    $230,600

    $214,000 - $249,000

    $2,851/mo

    Zestimate® history
    Loading
    Loading...

    Owner options

    List your home for rent

    $2,851/mo

    Rent Zestimate®

    Find your next renter with Zillow Rental Manager. Plus, with online applications, you can quickly screen prospective tenants – for free.

    Learn more

    $2,851/mo

    Rent Zestimate®

    Refinance and save

    Refinancing to a lower rate could help reduce your monthly payments and save thousands over the life of the loan.

    See today's rates

    Explore your selling options

    Work with a Zillow partner agent

    Leverage their expertise and Zillow's premium Showcase listings to get your home seen by more buyers.

    Get started

    List with your own agent

    Get your home in front of millions of buyers by listing it on Zillow.

    Learn how to do it

    Sell it yourself

    Take full control of how buyers see your home on Zillow by listing For Sale by Owner (FSBO).

    List your home

    What's special

    Open floor planNew appliancesNice storage
    4 bedroom 2 bath home in great condition. New appliances in kitchen. Open floor plan with nice storage. Remodeled in 2016 after the flood. 71.0 is elevation. FEMA funds received after flood so must Obtain and Maintain Insurance for at least $75,000.

    Zillow last checked:

    Listing updated:

    Listed by:

    Brad Bourgeois,

    DB Real Estate

    Bought with:

    Tausha Strawder-Gray

    Strawder-Gray Realty, LLC

    Source: NELAR,MLS#: 209215MLS Logo

    Facts & features

    Interior

    Bedrooms & bathrooms
    • Bedrooms: 4
    • Bathrooms: 3
    • Full bathrooms: 2
    • Partial bathrooms: 1
    • Main level bathrooms: 3
    • Main level bedrooms: 4
    Primary bedroom
    • Description: Floor: Carpet
    • Level: First
    • Area: 182
    Bedroom
    • Description: Floor: Carpet
    • Level: First
    • Area: 137.5
    Bedroom 1
    • Description: Floor: Carpet
    • Level: First
    • Area: 110
    Bedroom 2
    • Description: Floor: Carpet
    • Level: First
    • Area: 137.5
    Dining room
    • Description: Floor: Vinyl
    • Area: 126.5
    Kitchen
    • Description: Floor: Vinyl
    • Level: First
    • Area: 108
    Living room
    • Description: Floor: Vinyl
    • Area: 616
    Heating
    • Natural Gas, Central
    Cooling
    • Central Air
    Appliances
    • Included: Dishwasher, Refrigerator, Electric Range, Gas Water Heater
    • Laundry: Washer/Dryer Connect
    Features
    • Other
    • Windows: Storm Window(s), All Stay
    • Number of fireplaces: 1
    • Fireplace features: One, Gas Starter
    Interior area
    • Total structure area: 2,585
    • Total interior livable area: 2,144 sqft

    Property

    Parking
    • Total spaces: 2
    • Parking features: Garage, Carport
    • Garage spaces: 2
    • Has carport: Yes
    Features
    • Levels: One
    • Stories: 1
    • Patio & porch: Open Patio
    • Fencing: None
    • Waterfront features: None
    Lot
    • Size: 0.32 Acres
    • Dimensions: 100 x 140 x 100 x 140
    • Features: Corner Lot
    Details
    • Parcel number: 6191

    Construction

    Type & style
    • Home type: SingleFamily
    • Architectural style: Ranch
    • Property subtype: Site Build, Residential
    Materials
    • Brick Veneer
    • Foundation: Slab
    • Roof: Asphalt Shingle
    Condition
    • Year built: 1967

    Utilities & green energy

    • Electric: Electric Company: Entergy
    • Gas: Natural Gas, Gas Company: Atmos
    • Sewer: Public Sewer
    • Water: Public, Electric Company: Greater Ouachita
    • Utilities for property: Natural Gas Connected

    Community & neighborhood

    Location
    • Region: Monroe
    • Subdivision: Town & Country

    Price history

    DateEventPrice
    5/31/2024Sold--
    Source: NELAR #209215 Report a problem
    4/29/2024Pending sale$214,000$100/sqft
    Source: NELAR #209215 Report a problem
    4/2/2024Listed for sale$214,000$100/sqft
    Source: NELAR #209215 Report a problem
    3/28/2024Pending sale$214,000$100/sqft
    Source: NELAR #209215 Report a problem
    3/12/2024Listed for sale$214,000$100/sqft
    Source: NELAR #209215 Report a problem

    Public tax history

    YearProperty taxesTax assessment
    2025$1,002 -0.7%$14,446
    2024$1,009 +3060.9%$14,446 +104.9%
    2023$32 $7,050
    2022$32 $7,050
    2021$32 -24.8%$7,050
    2020$42 $7,050
    2019$42 -96.3%$7,050
    2018$1,158 $7,050
    2017$1,158 +131.6%$7,050 -40.9%
    2016$500 +1775.4%$11,926
    2015$27 -16.4%$11,926 +69.2%
    2014$32 -24.8%$7,050
    2013$42 +34.7%$7,050
    2012$32 $7,050
    2011$32 +1.6%$7,050
    2010$31 $7,050

    Find assessor info on the county website

    Neighborhood: 71203

    Nearby schools

    GreatSchools rating
    Schools provided by the listing agent
    • Elementary: Jack Hayes O
    • Middle: Ouachita
    • High: Ouachita O

    Source: NELAR. This data may not be complete. We recommend contacting the local school district to confirm school assignments for this home.

    Sell for more on Zillow
    Get a Zillow Showcase℠ listing at no additional cost and you could sell for .
    $230,600
    2% more
    +$4,612
    With Zillow Showcase(estimated)
    $235,212