Discover this beautifully maintained and updated 3-bedroom, 1 bath ranch that combines comfort with modern updates. Step into a spacious living room featuring hardwood floors, perfect for relaxing or entertaining, the updated kitchen boasts stainless steel appliances, making meal prep a delight. The partially finished basement offers additional living space, currently a Red Sox fan's dream, along with ample storage and separate laundry area. Outside, you'll find your own backyard oasis ideal for entertaining. Enjoy a fully fenced yard with a brand-new pool installed in 2024, two storage sheds, a tiki bar, updated Trex decking on and a soothing hot tub. Additional key updates include a new roof, windows, sidings and decks all completed in 2020. Conveniently located minutes from Dracut public schools, Dracut's multitude of farm's as well as close proximity to tax-free NH. This move-in ready home is waiting for you! Showings begin at the Open House, Saturday 9/14 at 10-11:30am.
Sold for $560,000
$560,000
28 Janice Ave, Dracut, MA 01826
3beds
1,476sqft
Single Family Residence
Built in 1958
10,500 Square Feet Lot
$573,800 Zestimate®
$379/sqft
$3,134 Estimated rent
Home value
$573,800
$545,000 - $602,000
$3,134/mo
Zestimate® history
Owner options
List your home for rent
$3,134/mo
Rent Zestimate®
Find your next renter with Zillow Rental Manager. Plus, with online applications, you can quickly screen prospective tenants – for free.
$3,134/mo
Rent Zestimate®
Refinance and save
$3,694/mo
Est. payment
Refinancing to a lower rate could help reduce your monthly payments and save thousands over the life of the loan.
$3,694/mo
Est. payment
Explore your selling options
Work with a Zillow partner agent
Leverage their expertise and Zillow's premium Showcase listings to get your home seen by more buyers.
Get startedList with your own agent
Get your home in front of millions of buyers by listing it on Zillow.
Learn how to do itSell it yourself
Take full control of how buyers see your home on Zillow by listing For Sale by Owner (FSBO).
List your homeWhat's special
Zillow last checked:
Listing updated:
Listed by:
Katrina Diaz 978-955-1912,
Coldwell Banker Realty - Chelmsford 978-256-2560
Bought with:
Monica Ros
Real Broker MA, LLC
Source: MLS PIN,MLS#: 73289189
Facts & features
Interior
Bedrooms & bathrooms
- Bedrooms: 3
- Bathrooms: 1
- Full bathrooms: 1
Primary bedroom
- Features: Ceiling Fan(s), Closet, Flooring - Hardwood, Lighting - Overhead
- Level: First
- Area: 130.79
- Dimensions: 12.17 x 10.75
Bedroom 2
- Features: Ceiling Fan(s), Closet, Flooring - Hardwood, Lighting - Overhead
- Level: First
- Area: 118
- Dimensions: 12 x 9.83
Bedroom 3
- Features: Ceiling Fan(s), Closet, Flooring - Hardwood, Lighting - Overhead
- Level: First
- Area: 85.22
- Dimensions: 8.67 x 9.83
Bathroom 1
- Features: Bathroom - Full
- Level: First
- Area: 38.1
- Dimensions: 7.75 x 4.92
Dining room
- Features: Ceiling Fan(s), Flooring - Laminate, Deck - Exterior, Exterior Access, Lighting - Overhead
- Level: Main,First
- Area: 147.19
- Dimensions: 11.25 x 13.08
Kitchen
- Features: Ceiling Fan(s), Flooring - Laminate, Countertops - Stone/Granite/Solid, Stainless Steel Appliances
- Level: Main,First
- Area: 192.5
- Dimensions: 16.5 x 11.67
Living room
- Features: Ceiling Fan(s), Closet, Flooring - Hardwood, Window(s) - Bay/Bow/Box, Exterior Access
- Level: Main,First
- Area: 229.44
- Dimensions: 19.67 x 11.67
Heating
- Baseboard, Natural Gas
Cooling
- Window Unit(s)
Appliances
- Included: Range, Dishwasher, Refrigerator, Washer, Dryer
- Laundry: In Basement
Features
- Internet Available - Unknown
- Flooring: Wood, Laminate
- Basement: Full,Partially Finished,Walk-Out Access,Interior Entry
- Has fireplace: No
Interior area
- Total structure area: 1,476
- Total interior livable area: 1,476 sqft
Property
Parking
- Total spaces: 4
- Parking features: Paved Drive, Off Street, Paved
- Uncovered spaces: 4
Features
- Patio & porch: Deck - Composite
- Exterior features: Deck - Composite, Pool - Above Ground, Storage, Sprinkler System
- Has private pool: Yes
- Pool features: Above Ground
- Fencing: Fenced/Enclosed
Lot
- Size: 10,500 Square Feet
- Features: Level
Details
- Parcel number: M:27 L:64,3509452
- Zoning: R1
Construction
Type & style
- Home type: SingleFamily
- Architectural style: Ranch
- Property subtype: Single Family Residence
Materials
- Frame
- Foundation: Concrete Perimeter
- Roof: Shingle
Condition
- Year built: 1958
Utilities & green energy
- Electric: Generator Connection
- Sewer: Public Sewer
- Water: Public
- Utilities for property: for Electric Range, for Electric Oven, Generator Connection
Community & HOA
Community
- Features: Shopping, Park, Walk/Jog Trails, Stable(s), Public School
HOA
- Has HOA: No
Location
- Region: Dracut
Financial & listing details
- Price per square foot: $379/sqft
- Tax assessed value: $407,600
- Annual tax amount: $4,259
- Date on market: 9/23/2026
- Exclusions: Hard Top Pergola.
Price history
| Date | Event | Price |
|---|---|---|
| 10/31/2024 | Sold | $560,000+8.7%$379/sqft |
Source: MLS PIN #73289189 Report a problem | ||
| 9/12/2024 | Listed for sale | $515,000+94.3%$349/sqft |
Source: MLS PIN #73289189 Report a problem | ||
| 6/3/2016 | Sold | $265,000+2%$180/sqft |
Source: Public Record Report a problem | ||
| 3/29/2016 | Pending sale | $259,900$176/sqft |
Source: RE/MAX Insight #71976311 Report a problem | ||
| 3/23/2016 | Listed for sale | $259,900+29.9%$176/sqft |
Source: RE/MAX Insight #71976311 Report a problem | ||
| 8/30/2011 | Sold | $200,000+0.1%$136/sqft |
Source: Public Record Report a problem | ||
| 7/27/2011 | Price change | $199,900-2.4%$135/sqft |
Source: RE/MAX Prestige #71260759 Report a problem | ||
| 5/8/2011 | Price change | $204,900-6.8%$139/sqft |
Source: RE/MAX PRESTIGE #71176308 Report a problem | ||
| 1/9/2011 | Listed for sale | $219,900$149/sqft |
Source: Andrew Armata #71176308 Report a problem | ||
Public tax history
| Year | Property taxes | Tax assessment |
|---|---|---|
| 2025 | $4,275 +0.4% | $422,400 +3.6% |
| 2024 | $4,259 +4.4% | $407,600 +15.7% |
| 2023 | $4,080 +2.4% | $352,300 +8.7% |
| 2022 | $3,984 +12.4% | $324,200 +19% |
| 2021 | $3,545 +3.6% | $272,500 +6.3% |
| 2020 | $3,422 +2.5% | $256,300 +5.6% |
| 2019 | $3,337 +5.7% | $242,700 +8.7% |
| 2017 | $3,156 -1.5% | $223,200 +3.4% |
| 2016 | $3,204 +3% | $215,900 +3.6% |
| 2015 | $3,111 +6.8% | $208,400 +3.7% |
| 2014 | $2,912 +4% | $201,000 -1% |
| 2013 | $2,801 -0.1% | $203,100 -6.3% |
| 2012 | $2,803 +4.8% | $216,800 +2.8% |
| 2011 | $2,675 +2.1% | $210,800 -5% |
| 2010 | $2,619 +5.3% | $221,800 -3.2% |
| 2009 | $2,488 -2.6% | $229,100 -5.4% |
| 2008 | $2,555 +2.3% | $242,200 -5.9% |
| 2007 | $2,498 +2.5% | $257,500 -0.9% |
| 2006 | $2,438 +9.6% | $259,900 +15.6% |
| 2005 | $2,224 +3.2% | $224,900 +26.1% |
| 2004 | $2,154 +2.9% | $178,300 |
| 2003 | $2,093 +8.9% | $178,300 +40.9% |
| 2002 | $1,922 +8.3% | $126,500 +11.8% |
| 2000 | $1,775 +20.2% | $113,100 +24.1% |
| 1997 | $1,477 | $91,100 |
Find assessor info on the county website
Neighborhood: 01826
Nearby homes
- $540,4003 bd2 ba1.2k sqft30 Janice Ave, Dracut, MA 01826Off Market
- $497,7002 bd1 ba1.1k sqft14 Janice Ave, Dracut, MA 01826Off Market
- $588,5003 bd1 ba1.8k sqft17 Cinderella Cir, Dracut, MA 01826Off Market
- $606,0004 bd2 ba1.2k sqft23 Cinderella Cir, Dracut, MA 01826Sold
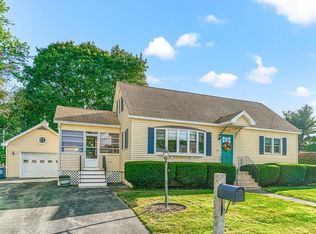
- $621,0003 bd2 ba2.4k sqft19 Janice Ave, Dracut, MA 01826Off Market
- $555,2004 bd1 ba1.2k sqft11 Cinderella Cir, Dracut, MA 01826Off Market
- $577,8004 bd1 ba1.1k sqft11 Janice Ave, Dracut, MA 01826Off Market
- $697,2003 bd2 ba2.4k sqft25 Janice Ave, Dracut, MA 01826Off Market
Nearby schools
GreatSchools rating
- 6/10George High Englesby Elementary SchoolGrades: K-5Distance: 0.8 mi
- 6/10Justus C. Richardson Middle SchoolGrades: 6-8Distance: 0.9 mi
- 4/10Dracut Senior High SchoolGrades: 9-12Distance: 0.9 mi
Schools provided by the listing agent
- Elementary: Dracut Public
- Middle: Dracut Public
- High: Dracut Public
Source: MLS PIN. This data may not be complete. We recommend contacting the local school district to confirm school assignments for this home.
Get a cash offer in 3 minutes
Find out how much your home could sell for in as little as 3 minutes with a no-obligation cash offer.
Estimated market value
$573,800
Get a cash offer in 3 minutes
Find out how much your home could sell for in as little as 3 minutes with a no-obligation cash offer.
Estimated market value
$573,800
- Massachusetts
- Middlesex County
- Dracut
- 01826
- 28 Janice Ave
