Skip main navigation
Closed
  • Listed by: BHHS Verani Wolfeboro
    Bought with: Compass New England, LLC
    $850,000

    28 Jasons Way, Wolfeboro, NH 03894

    3beds
    2,240sqft
    Single Family Residence
    Built in 2024
    1.04 Acres Lot
    $878,200 Zestimate®
    $379/sqft
    $3,384 Estimated rent

    Home value

    $878,200

    $720,000 - $1.07M

    $3,384/mo

    Zestimate® history
    Loading
    Loading...

    Owner options

    List your home for rent

    $3,384/mo

    Rent Zestimate®

    Find your next renter with Zillow Rental Manager. Plus, with online applications, you can quickly screen prospective tenants – for free.

    Learn more

    $3,384/mo

    Rent Zestimate®

    Refinance and save

    $5,281/mo

    Est. payment

    Refinancing to a lower rate could help reduce your monthly payments and save thousands over the life of the loan.

    See today's rates

    $5,281/mo

    Est. payment

    Explore your selling options

    Work with a Zillow partner agent

    Leverage their expertise and Zillow's premium Showcase listings to get your home seen by more buyers.

    Get started

    List with your own agent

    Get your home in front of millions of buyers by listing it on Zillow.

    Learn how to do it

    Sell it yourself

    Take full control of how buyers see your home on Zillow by listing For Sale by Owner (FSBO).

    List your home

    What's special

    Expanded back deckQuiet cul-de-sacRefreshed landscapingNew hardscapingBeautiful outdoor livingIlluminated stone pathwaysCustom closet inserts
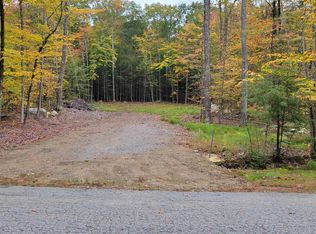
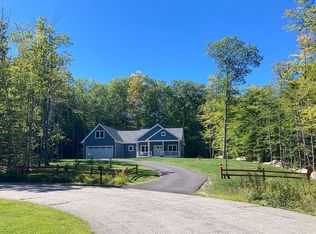
    Tucked on a quiet cul-de-sac in Wolfeboro, 28 Jason’s Way blends low-maintenance living with thoughtful upgrades inside and out. Since last year, the owners have elevated the home with a reverse osmosis water purification system and generator-ready setup for peace of mind. Outdoors, new hardscaping creates a welcoming curb appeal with illuminated stone pathways and refreshed landscaping. The expanded back deck was rebuilt to be larger and safer—perfect for grilling, gathering, or simply taking in the private setting. An attractive outbuilding adds handy storage for lawn and garden tools, freeing up space in the garage. Inside, custom closet inserts in every bedroom and hallway maximize organization and everyday ease. All the improvements have been done with care, giving the next owner a move-in-ready Wolfeboro home with modern comforts, efficient systems, and beautiful outdoor living. With easy access to Carry Beach and multiple boat launches on Lake Winnipesaukee just a few miles away, you can enjoy lake life with ease. The current owners are relocating internationally, presenting a unique opportunity for the next buyer. There will be no open houses; private showings are available by appointment.

    Zillow last checked:

    Listing updated:

    Listed by:

    Jennifer Worden,

    BHHS Verani Wolfeboro Phone:617-301-1997,

    Andrea E Cram,

    BHHS Verani Wolfeboro

    Bought with:

    Brie Stephens

    Compass New England, LLC

    Source: PrimeMLS,MLS#: 5057086MLS Logo

    Facts & features

    Interior

    Bedrooms & bathrooms
    • Bedrooms: 3
    • Bathrooms: 3
    • Full bathrooms: 2
    • 1/2 bathrooms: 1
    Heating
    • Propane, Hot Air
    Cooling
    • Central Air
    Appliances
    • Included: Dishwasher, Disposal, Dryer, Microwave, Mini Fridge, Refrigerator, Washer, Electric Stove, Domestic Water Heater, Instant Hot Water
    • Laundry: 1st Floor Laundry
    Features
    • Bar, Kitchen Island, LED Lighting
    • Flooring: Carpet, Hardwood, Tile
    • Windows: Blinds
    • Basement: Concrete Floor,Interior Entry
    • Has fireplace: Yes
    • Fireplace features: Gas
    Interior area
    • Total structure area: 3,240
    • Total interior livable area: 2,240 sqft
    • Finished area above ground: 2,240
    • Finished area below ground: 0

    Property

    Parking
    • Total spaces: 2
    • Parking features: Paved
    • Garage spaces: 2
    Features
    • Levels: Two
    • Stories: 2
    • Exterior features: Deck, Shed
    • Frontage length: Road frontage: 150
    Lot
    • Size: 1.04 Acres
    • Features: Landscaped, Level, Subdivided, Neighborhood
    Details
    • Parcel number: WOLFM00143B000021L000000
    • Zoning description: Residential

    Construction

    Type & style
    • Home type: SingleFamily
    • Architectural style: Contemporary
    • Property subtype: Single Family Residence
    Materials
    • Wood Frame
    • Foundation: Poured Concrete
    • Roof: Architectural Shingle
    Condition
    • New construction: No
    • Year built: 2024

    Utilities & green energy

    • Electric: 200+ Amp Service, Circuit Breakers, Generator Ready
    • Sewer: Private Sewer, Septic Design Available
    • Utilities for property: Cable Available, Propane

    Community & neighborhood

    Location
    • Region: Wolfeboro
    • Subdivision: Chipmunk Hollow

    HOA & financial

    Other financial information
    • Additional fee information: Fee: $300

    Price history

    DateEventPrice
    10/2/2025Sold$850,000$379/sqft
    Source: PrimeMLS #5057086 Report a problem
    8/18/2025Listed for sale$850,000+10.4%$379/sqft
    Source: PrimeMLS #5057086 Report a problem
    9/12/2024Sold$769,900+1.3%$344/sqft
    Source: PrimeMLS #5003054 Report a problem
    8/13/2024Price change$759,900-5%$339/sqft
    Source: PrimeMLS #5003054 Report a problem
    7/29/2024Price change$799,900-4.8%$357/sqft
    Source: PrimeMLS #5003054 Report a problem
    7/22/2024Price change$839,900-5.6%$375/sqft
    Source: PrimeMLS #5003054 Report a problem
    6/30/2024Listed for sale$889,900$397/sqft
    Source: PrimeMLS #5003054 Report a problem

    Public tax history

    YearProperty taxesTax assessment
    2024$994 +8.3%$62,500
    2023$918 +11.1%$62,500
    2022$826 +1.6%$62,500
    2020$813 +9.4%$62,500 +33.3%
    2019$743 +0.3%$46,900
    2018$741 +5.4%$46,900
    2017$703 +2.5%$46,900
    2016$686 +4.9%$46,900
    2015$654 -8.8%$46,900 -14.9%
    2014$717 +1.4%$55,100
    2013$707 +1.6%$55,100
    2012$696 +3.6%$55,100
    2011$672 +10.5%$55,100
    2010$608 -36.9%$55,100 -39.4%
    2009$964 $90,900

    Find assessor info on the county website

    Neighborhood: 03894

    Nearby schools

    GreatSchools rating
    Schools provided by the listing agent
    • Elementary: Carpenter Elementary
    • Middle: Kingswood Regional Middle
    • High: Kingswood Regional High School
    • District: Governor Wentworth Regional

    Source: PrimeMLS. This data may not be complete. We recommend contacting the local school district to confirm school assignments for this home.

    Get pre-qualified for a loan
    At Zillow Home Loans, we can pre-qualify you in as little as 5 minutes with no impact to your credit score.

    An equal housing lender. NMLS #10287.

    Sell for more on Zillow
    Get a Zillow Showcase℠ listing at no additional cost and you could sell for .
    $878,200
    2% more
    +$17,564
    With Zillow Showcase(estimated)
    $895,764