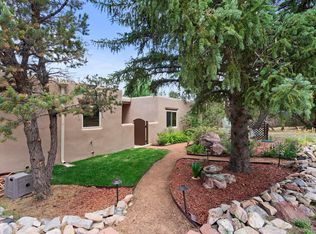
OPEN HOUSE 3/7 and 3/8 1-3 pmSerene Mountain Living at the Gateway to the Sandias.Escape the city and find your peace at 28 Jennifer Drive. Nestled on a lush, wooded .57 acre lot, this cozy home offers a true mountain experience. This home blends rustic charm with the quiet privacy of the Sandia Knolls community. The home is well maintained including a roof replacement (and new gutters) completed in April 2025 and re-stained cedar siding preserving the homes' beauty and protecting it from the elements. Kitchen appliances were updated in 2023. The 2 car garage has a built in work bench and plenty of space for storage. Imagine sipping your morning coffee while watching the wildlife from the back porch with the Sandia mountains as your backdrop.
Sold
Price Unknown
28 Jennifer Dr, Sandia Park, NM 87047
3beds
1,681sqft
Single Family Residence
Built in 1987
0.57 Acres Lot
$-- Zestimate®
$--/sqft
$2,248 Estimated rent
Home value
Not available
Estimated sales range
Not available
$2,248/mo
Zestimate® history
Owner options
List your home for rent
$2,248/mo
Rent Zestimate®
Find your next renter with Zillow Rental Manager. Plus, with online applications, you can quickly screen prospective tenants – for free.
$2,248/mo
Rent Zestimate®
Refinance and save
Refinancing to a lower rate could help reduce your monthly payments and save thousands over the life of the loan.
Explore your selling options
Work with a Zillow partner agent
Leverage their expertise and Zillow's premium Showcase listings to get your home seen by more buyers.
Get startedList with your own agent
Get your home in front of millions of buyers by listing it on Zillow.
Learn how to do itSell it yourself
Take full control of how buyers see your home on Zillow by listing For Sale by Owner (FSBO).
List your homeWhat's special
Cozy home
Zillow last checked:
Listing updated:
Listed by:
Amy G Rome 505-575-2500,
Coldwell Banker Legacy
Bought with:
K2 Omni Group, 50525, 20817
EXP Realty, LLC
Tegan N Lovato, 51494
EXP Realty, LLC
Source: SWMLS,MLS#: 1099378
Facts & features
Interior
Bedrooms & bathrooms
- Bedrooms: 3
- Bathrooms: 2
- Full bathrooms: 2
Primary bedroom
- Level: Main
- Area: 194.72
- Dimensions: 13.8 x 14.11
Kitchen
- Level: Main
- Area: 156.65
- Dimensions: 11.11 x 14.1
Living room
- Level: Main
- Area: 601.25
- Dimensions: 18.5 x 32.5
Heating
- Baseboard, Pellet Stove, Wood Stove
Cooling
- None
Appliances
- Included: Dryer, Dishwasher, Free-Standing Electric Range, Disposal, Refrigerator, Range Hood, Water Softener Owned, Washer
- Laundry: Electric Dryer Hookup
Features
- Ceiling Fan(s), Kitchen Island, Main Level Primary
- Flooring: Carpet, Laminate
- Windows: Double Pane Windows, Insulated Windows
- Has basement: No
- Has fireplace: No
Interior area
- Total structure area: 1,681
- Total interior livable area: 1,681 sqft
Property
Parking
- Total spaces: 2
- Parking features: Detached, Garage, Storage, Workshop in Garage, RV Access/Parking
- Garage spaces: 2
Features
- Levels: One
- Stories: 1
- Patio & porch: Covered, Deck, Patio
- Exterior features: Deck, Water Feature
- Fencing: Full
Lot
- Size: 0.57 Acres
- Features: Garden, Landscaped, Planned Unit Development, Many Trees
Details
- Additional structures: Pergola
- Parcel number: 103306318122430804
- Zoning description: R-1
Construction
Type & style
- Home type: SingleFamily
- Architectural style: Custom,Mountain
- Property subtype: Single Family Residence
Materials
- Frame, Wood Siding
- Foundation: Block
- Roof: Pitched,Slate
Condition
- Resale
- New construction: No
- Year built: 1987
Utilities & green energy
- Sewer: Septic Tank
- Water: Community/Coop
- Utilities for property: Electricity Connected, Sewer Connected, Water Connected
Green energy
- Energy generation: None
- Water conservation: Rain Water Collection
Community & HOA
Community
- Security: Smoke Detector(s)
- Subdivision: Sandia Knolls Subd
Location
- Region: Sandia Park
Financial & listing details
- Tax assessed value: $194,795
- Annual tax amount: $1,843
- Date on market: 3/6/2026
- Cumulative days on market: 3 days
- Listing terms: Cash,Conventional,FHA,VA Loan
- Road surface type: Paved
Price history
| Date | Event | Price |
|---|---|---|
| 5/4/2026 | Sold | -- |
Source:  SWMLS #1099378 Report a problem SWMLS #1099378 Report a problem | ||
| 3/10/2026 | Pending sale | $350,000$208/sqft |
Source: SWMLS #1099378 Report a problem | ||
| 3/6/2026 | Listed for sale | $350,000$208/sqft |
Source: SWMLS #1099378 Report a problem | ||
Public tax history
| Year | Property taxes | Tax assessment |
|---|---|---|
| 2025 | $1,907 +3.4% | $64,925 +3% |
| 2024 | $1,843 +1.7% | $63,035 +3% |
| 2023 | $1,813 +3.6% | $61,199 +3% |
| 2022 | $1,750 +3.6% | $59,417 +3% |
| 2021 | $1,689 +9.9% | $57,686 +3% |
| 2020 | $1,538 | $56,006 +3% |
| 2019 | -- | $54,376 |
| 2018 | $1,396 -2.3% | $54,376 +3% |
| 2017 | $1,428 +7.4% | $52,792 +6.1% |
| 2016 | $1,330 -97.4% | $49,761 -4.4% |
| 2015 | $52,025 +3777.9% | $52,025 +3% |
| 2014 | $1,342 | $50,510 +3% |
| 2013 | $1,342 | $49,039 +3% |
| 2012 | -- | $47,611 +3% |
| 2011 | -- | $46,225 +3% |
| 2010 | -- | $44,879 +3% |
| 2009 | -- | $43,572 +3% |
| 2008 | -- | $42,303 +3% |
| 2007 | -- | $41,072 +3% |
| 2006 | -- | $39,876 +3% |
| 2005 | -- | $38,715 +3% |
| 2004 | -- | $37,588 +3% |
| 2003 | -- | $36,493 +3% |
| 2002 | -- | $35,430 |
| 2001 | -- | $35,430 -1.6% |
| 2000 | -- | $35,997 |
Find assessor info on the county website
Neighborhood: 87047
Nearby homes
- $373,1003 bd2 ba1.4k sqft30 Jennifer Dr, Sandia Park, NM 87047Off Market
- $318,8003 bd2 ba1.4k sqft16 Darby Dr, Sandia Park, NM 87047Off Market
- $277,8002 bd1 ba1.6k sqft9 Olive Rd, Sandia Park, NM 87047Off Market
- $306,2003 bd1 ba1.6k sqft26 Jennifer Dr, Sandia Park, NM 87047Off Market
- $351,5002 bd1 ba1.7k sqft14 Darby Dr, Sandia Park, NM 87047Off Market
- $248,7002 bd1 ba1.4k sqft18 Darby Dr, Sandia Park, NM 87047Off Market
- $275,3003 bd1 ba1.4k sqft27 Jennifer Dr, Sandia Park, NM 87047Off Market
- $235,1001 bd1 ba887 sqft31 Jennifer Dr, Sandia Park, NM 87047Off Market
Nearby schools
GreatSchools rating
- 6/10San Antonito Elementary SchoolGrades: K-5Distance: 2 mi
- 8/10Roosevelt Middle SchoolGrades: 6-8Distance: 7.5 mi
- 5/10Manzano High SchoolGrades: PK-12Distance: 12.6 mi
Schools provided by the listing agent
- Elementary: San Antonito
- Middle: Roosevelt
- High: Manzano
Source: SWMLS. This data may not be complete. We recommend contacting the local school district to confirm school assignments for this home.
- New Mexico
- Bernalillo County
- Sandia Park
- 87047
- 28 Jennifer Dr
Nearby cities
Nearby neighborhoods
Nearby zip codes
Other Sandia Park Topics
